Skip main navigation
Sold for $167,500
  • $167,500

    10 Red Fox Ln, Henrico, VA 23228

    2beds
    1,121sqft
    Condominium
    Built in 1962
    -- sqft lot
    $181,000 Zestimate®
    $149/sqft
    $1,677 Estimated rent

    Home value

    $181,000

    $168,000 - $192,000

    $1,677/mo

    Zestimate® history
    Loading
    Loading...

    Owner options

    List your home for rent

    $1,677/mo

    Rent Zestimate®

    Find your next renter with Zillow Rental Manager. Plus, with online applications, you can quickly screen prospective tenants – for free.

    Learn more

    $1,677/mo

    Rent Zestimate®

    Refinance and save

    $1,541/mo

    Est. payment

    Refinancing to a lower rate could help reduce your monthly payments and save thousands over the life of the loan.

    See today's rates

    $1,541/mo

    Est. payment

    Explore your selling options

    Work with a Zillow partner agent

    Leverage their expertise and Zillow's premium Showcase listings to get your home seen by more buyers.

    Get started

    List with your own agent

    Get your home in front of millions of buyers by listing it on Zillow.

    Learn how to do it

    Sell it yourself

    Take full control of how buyers see your home on Zillow by listing For Sale by Owner (FSBO).

    List your home

    What's special

    Full size washerIron railingsLarge updated kitchenGreat office spaceLarge closetsNice countertopsNice front patio
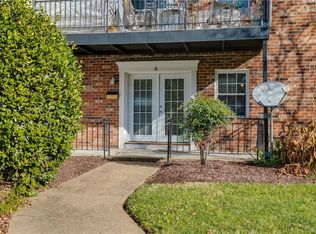
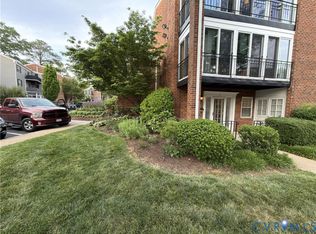
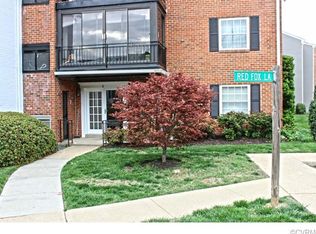
    One of the larger units in Hamlet Condominiums at 1121 sq ft. this ground entry level unit has many desirable features starting with the nice front patio with iron railings overlooking a nice landscaped green space. Easy of access (no steps) and close by reserved parking. Large updated kitchen with plenty of cabinets to the ceiling, nice countertops and backsplash add character and quality. Under cabinet lighting enhances the prep and cooking space. Gas stove! All appliances in the unit convey. Off of the dining room is a large multipurpose room that has full size washer and dryer, complimentary cabinets and countertops that make for a great office space with additional pantry storage, truly a nice upgrade. This room even has a ceiling fan. The dining room / family / living room all have chair rail and nice crown moldings. Newer carpet is of very good quality and there is still the original parquet wood floors underneath. Lots of choices on how you can set up this open living space. Two very large bedrooms and one with a nice size half bath, both have large closets as well. Kitchen and full bathroom were renovated by current owners! ALL UTILITIES included with monthly HOA fee!

    Zillow last checked:

    Listing updated:

    Listed by:

    David Filegar 804-218-3302,

    Genesis Realty of Virginia LLC

    Bought with:

    Trae Woodfin, 0225261912

    EXP Realty LLC

    Source: CVRMLS,MLS#: 2315017MLS LogoOriginating MLS: Central Virginia Regional MLS

    Facts & features

    Interior

    Bedrooms & bathrooms
    • Bedrooms: 2
    • Bathrooms: 2
    • Full bathrooms: 1
    • 1/2 bathrooms: 1
    Primary bedroom
    • Description: Primary bedroom
    • Level: First
    • Dimensions: 14.0 x 10.5
    Additional room
    • Description: Second bedroom
    • Level: First
    • Dimensions: 12.0 x 10.5
    Other
    • Description: Tub & Shower
    • Level: First
    Half bath
    • Level: First
    Heating
    • Forced Air, Natural Gas
    Cooling
    • Central Air
    Appliances
    • Included: Dryer, Microwave, Refrigerator, Stove, Washer
    Features
    • Bedroom on Main Level, Ceiling Fan(s), Main Level Primary
    • Flooring: Carpet
    • Doors: Storm Door(s)
    • Basement: Sump Pump
    • Attic: None
    Interior area
    • Total interior livable area: 1,121 sqft
    • Finished area above ground: 1,121

    Property

    Parking
    • Parking features: Assigned
    Accessibility
    • Accessibility features: Accessibility Features, Accessible Full Bath, Accessible Bedroom, Grab Bars, Accessible Kitchen
    Features
    • Levels: One
    • Stories: 1
    • Patio & porch: Porch
    • Exterior features: Porch
    • Pool features: Fenced, In Ground, Pool, Community
    • Fencing: None
    Lot
    • Size: 1,119 sqft
    • Features: Landscaped
    Details
    • Parcel number: 7747443490.027
    • Zoning description: R5

    Construction

    Type & style
    • Home type: Condo
    • Architectural style: Low Rise
    • Property subtype: Condominium
    • Attached to another structure: Yes
    Materials
    • Brick, Block
    • Roof: Composition
    Condition
    • Resale
    • New construction: No
    • Year built: 1962

    Utilities & green energy

    • Sewer: Public Sewer
    • Water: Public

    Community & neighborhood

    Community
    • Community features: Common Grounds/Area, Community Pool, Home Owners Association, Lake, Park, Pond, Pool, Street Lights
    Location
    • Region: Henrico
    • Subdivision: Hamlet Condominium

    HOA & financial

    HOA
    • Has HOA: Yes
    • HOA fee: $733 monthly
    • Services included: Common Areas, Gas, Hot Water, Maintenance Grounds, Pool(s), Sewer, Snow Removal, Trash, Water

    Other

    Other facts
    • Ownership: Individuals
    • Ownership type: Sole Proprietor

    Price history

    DateEventPrice
    9/27/2023Sold$167,500-5.6%$149/sqft
    Source: CVRMLS #2315017 Report a problem
    9/7/2023Pending sale$177,500$158/sqft
    Source: CVRMLS #2315017 Report a problem
    8/22/2023Price change$177,500-1.4%$158/sqft
    Source: CVRMLS #2315017 Report a problem
    8/4/2023Listed for sale$180,000$161/sqft
    Source: CVRMLS #2315017 Report a problem
    6/27/2023Pending sale$180,000$161/sqft
    Source: CVRMLS #2315017 Report a problem
    6/21/2023Listed for sale$180,000+127.8%$161/sqft
    Source: CVRMLS #2315017 Report a problem
    12/27/2012Sold$79,000$70/sqft
    Source: Public Record Report a problem

    Public tax history

    YearProperty taxesTax assessment
    2025$1,477 +12.5%$177,900 +15.2%
    2024$1,312 +42.2%$154,400 +42.2%
    2023$923 +11%$108,600 +11%
    2022$831 +12.4%$97,800 +15.1%
    2021$740 +2.4%$85,000
    2020$722 +11.4%$85,000 +2.4%
    2019$648 $83,000 +11.4%
    2018$648 +113.5%$74,500 +6.7%
    2017$304 -48.4%$69,800 +3.3%
    2016$588 +7.3%$67,600 +7.3%
    2015$548 $63,000
    2014$548 $63,000 -3.2%
    2013-- $65,100 -28.6%
    2012-- $91,200 -19.6%
    2011-- $113,500 -6.5%
    2010-- $121,400 -2.6%
    2009-- $124,600

    Find assessor info on the county website

    Neighborhood: 23228

    Nearby schools

    GreatSchools rating
    Schools provided by the listing agent
    • Elementary: Johnson
    • Middle: Brookland
    • High: Tucker

    Source: CVRMLS. This data may not be complete. We recommend contacting the local school district to confirm school assignments for this home.

    Get a cash offer in 3 minutes
    Find out how much your home could sell for in as little as 3 minutes with a no-obligation cash offer.
    Estimated market value
    $181,000
    Get a cash offer in 3 minutes
    Find out how much your home could sell for in as little as 3 minutes with a no-obligation cash offer.
    Estimated market value
    $181,000