The address says it all: Red Gate Lane. Tucked into one of Reading’s most coveted West Side neighborhoods, this classic Colonial offers the rare combination of timeless charm, generous space, and a setting that feels like home from the moment you arrive. Located within the Joshua Eaton School district and just minutes from downtown, it invites you to enjoy leisurely walks to Cal’s for ice cream, seasonal favorites at Calereso’s and effortless highway access for trips into Boston. Here, life unfolds in the most memorable ways, from decorating the front porch for fall to gathering with neighbors as trick-or-treaters fill the sidewalks on Halloween. Lovingly cherished by the same family for nearly four decades, this home is ready to welcome its next chapter. With 5 bedrooms, 2.5 baths, and nearly 2,700 square feet, it offers the space to grow, gather, and create a lifetime of memories. Generous rooms, hardwood floors, and an expansive family room provide a warm foundation for everyday living and special celebrations alike, while the inviting layout leaves room for your own vision and personal style. A replacement roof and windows offer peace of mind, and the walk-out basement presents exciting potential for future finished space. A 2-car garage, irrigation system, and spacious, level, partially fenced yard complete the picture, offering room for gardens, play, entertaining, and quiet moments outdoors. More than a home, this is a place with a story, one filled with treasured memories and the promise of many more to come. With its enviable West Side address, welcoming neighborhood spirit, and enduring appeal, Red Gate Lane is an opportunity to create the forever home you’ve been waiting for.
Pending
$1,225,000
10 Red Gate Ln, Reading, MA 01867
5beds
2,682sqft
Single Family Residence
Built in 1968
0.32 Acres Lot
$1,296,400 Zestimate®
$457/sqft
$-- HOA
What's special
Irrigation systemHardwood floorsWalk-out basementGenerous roomsExpansive family roomReplacement roofInviting layout
- 12 days
- 137
- 7
Likely to sell faster than
Zillow last checked:
Listing updated:
Listed by:
Susan Gormady Group 617-212-6301,
Classified Realty Group 781-944-1901,
Susan Gormady 617-212-6301
Source: MLS PIN,MLS#: 73573869
Facts & features
Interior
Bedrooms & bathrooms
- Bedrooms: 5
- Bathrooms: 3
- Full bathrooms: 2
- 1/2 bathrooms: 1
Primary bedroom
- Features: Bathroom - 3/4, Closet, Flooring - Hardwood
- Level: Second
- Area: 221
- Dimensions: 17 x 13
Bedroom 2
- Features: Closet, Flooring - Hardwood
- Level: Second
- Area: 182
- Dimensions: 14 x 13
Bedroom 3
- Features: Closet, Flooring - Hardwood
- Level: Second
- Area: 143
- Dimensions: 13 x 11
Bedroom 4
- Features: Closet, Flooring - Hardwood
- Level: Second
- Area: 143
- Dimensions: 13 x 11
Bedroom 5
- Features: Closet, Flooring - Hardwood
- Level: First
- Area: 144
- Dimensions: 12 x 12
Primary bathroom
- Features: Yes
Bathroom 1
- Features: Bathroom - Half, Flooring - Stone/Ceramic Tile, Dryer Hookup - Electric, Washer Hookup
- Level: First
Bathroom 2
- Features: Bathroom - Full, Bathroom - Double Vanity/Sink, Bathroom - With Tub & Shower, Flooring - Stone/Ceramic Tile
- Level: Second
Bathroom 3
- Features: Bathroom - 3/4, Bathroom - With Shower Stall, Flooring - Stone/Ceramic Tile
- Level: Second
Dining room
- Features: Flooring - Hardwood
- Level: First
- Area: 132
- Dimensions: 12 x 11
Family room
- Features: Vaulted Ceiling(s), Closet, Flooring - Hardwood, Recessed Lighting, Slider
- Level: First
- Area: 418
- Dimensions: 22 x 19
Kitchen
- Features: Flooring - Stone/Ceramic Tile, Dining Area, Countertops - Stone/Granite/Solid, Recessed Lighting, Stainless Steel Appliances
- Level: First
- Area: 182
- Dimensions: 14 x 13
Living room
- Features: Flooring - Hardwood
- Level: First
- Area: 364
- Dimensions: 26 x 14
Heating
- Baseboard, Oil
Cooling
- None
Appliances
- Included: Range, Dishwasher, Disposal, Microwave, Refrigerator, Washer, Dryer
- Laundry: First Floor
Features
- Closet, Bonus Room
- Flooring: Tile, Hardwood, Flooring - Hardwood
- Windows: Insulated Windows
- Basement: Full,Walk-Out Access,Unfinished
- Number of fireplaces: 1
- Fireplace features: Living Room
Interior area
- Total structure area: 2,682
- Total interior livable area: 2,682 sqft
- Finished area above ground: 2,682
Video & virtual tour
Property
Parking
- Total spaces: 4
- Parking features: Attached, Garage Door Opener, Garage Faces Side, Paved Drive, Off Street, Driveway, Paved
- Attached garage spaces: 2
- Uncovered spaces: 2
Features
- Patio & porch: Porch, Deck - Wood, Patio
- Exterior features: Porch, Deck - Wood, Patio, Rain Gutters, Professional Landscaping, Sprinkler System
Lot
- Size: 0.32 Acres
- Features: Level
Details
- Parcel number: M:0007 B:0000 L:0170.0,731135
- Zoning: S15
Construction
Type & style
- Home type: SingleFamily
- Architectural style: Colonial
- Property subtype: Single Family Residence
Materials
- Frame
- Foundation: Concrete Perimeter
- Roof: Shingle
Condition
- Year built: 1968
Utilities & green energy
- Electric: Circuit Breakers
- Sewer: Public Sewer
- Water: Public
Community & HOA
Community
- Features: Public Transportation, Shopping, Pool, Tennis Court(s), Park, Walk/Jog Trails, Golf, Laundromat, Conservation Area, Highway Access, House of Worship, Private School, Public School, T-Station
HOA
- Has HOA: No
Location
- Region: Reading
Financial & listing details
- Price per square foot: $457/sqft
- Tax assessed value: $1,126,600
- Annual tax amount: $12,348
- Date on market: 9/20/2026
- Listing terms: Contract
- Exclusions: All Appliances Included. Dining Room Cabinets And Shelving In Basement Remain.
Estimated market value
$1,296,400
$1.23M - $1.36M
$4,923/mo
Price history
| Date | Event | Price |
|---|---|---|
| 9/18/2026 | Pending sale | $1,225,000$457/sqft |
Source: MLS PIN #73573869 Report a problem | ||
| 9/15/2026 | Contingent | $1,225,000$457/sqft |
Source: MLS PIN #73573869 Report a problem | ||
| 9/9/2026 | Listed for sale | $1,225,000+263%$457/sqft |
Source: MLS PIN #73573869 Report a problem | ||
| 12/1/1987 | Sold | $337,500$126/sqft |
Source: Public Record Report a problem | ||
Public tax history
| Year | Property taxes | Tax assessment |
|---|---|---|
| 2025 | $12,235 -1.2% | $1,074,200 +1.7% |
| 2024 | $12,385 +6.3% | $1,056,700 +14.2% |
| 2023 | $11,655 +0.1% | $925,700 +6% |
| 2022 | $11,642 +5% | $873,400 +8.8% |
| 2021 | $11,087 +4.1% | $802,800 +5.2% |
| 2020 | $10,649 +4.3% | $763,400 +6.4% |
| 2019 | $10,207 +9.6% | $717,300 +6.9% |
| 2018 | $9,310 +0.8% | $671,200 +2% |
| 2017 | $9,233 -7.5% | $658,100 -4.4% |
| 2016 | $9,986 +8.5% | $688,700 +10% |
| 2015 | $9,204 -0.3% | $626,100 |
| 2014 | $9,229 -3.7% | $626,100 -2.4% |
| 2013 | $9,584 +2.9% | $641,500 -2.5% |
| 2012 | $9,312 +2.5% | $658,100 0% |
| 2011 | $9,086 +5.5% | $658,400 +5.1% |
| 2010 | $8,612 +9.5% | $626,300 -3.8% |
| 2006 | $7,868 +2.6% | $651,300 +6.8% |
| 2005 | $7,669 +10.4% | $610,100 +7.4% |
| 2004 | $6,944 +15.8% | $567,800 +8.8% |
| 2003 | $5,994 +4.8% | $521,700 +23.3% |
| 2001 | $5,717 +0.9% | $423,200 +10.5% |
| 2000 | $5,665 +10.3% | $383,000 +20.3% |
| 1999 | $5,136 | $318,400 |
Find assessor info on the county website
Monthly payment
Est. payment
Payment breakdown
Explore the cost of this home by adjusting the details. Changes won't be saved.Climate risks
Neighborhood: 01867
Nearby schools
Schools provided by the listing agent
- Elementary: Joshua Eaton
- Middle: Parker
- High: Rmhs
Source: MLS PIN. This data may not be complete. We recommend contacting the local school district to confirm school assignments for this home.
Similar homes
- $1,200,0004 bd2 ba2.8k sqft79 Orange St, Reading, MA 01867For Sale
 MLS ID #73537182, The Kennedy Team, Classified Realty Group. MLS PIN
 - $1,150,0005 bd2 ba2.4k sqft340 Lowell St, Lexington, MA 02420For Sale
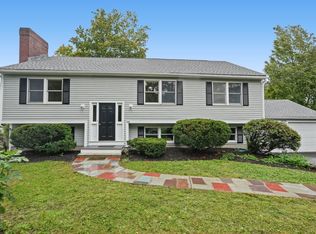 MLS ID #73585700, Lester Savage, Berkshire Hathaway HomeServices Commonwealth Real Estate. MLS PIN
 - $1,395,0004 bd3 ba3.2k sqft131 Prospect St, Wakefield, MA 01880For Sale
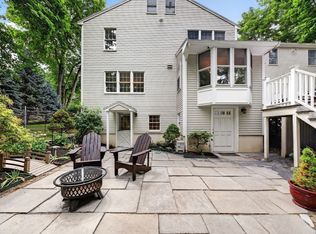 MLS ID #73543056, Carolyn Goodman, RE/MAX Encore. MLS PIN
 - $1,199,9004 bd3 ba2.9k sqft320 Heald Rd, Carlisle, MA 01741For Sale
 MLS ID #73578499, The Laura Baliestiero Team, Coldwell Banker Realty - Concord. MLS PIN
