Skip main navigation
Sold for $540,000
Street View
  • $540,000

    10 Red Kiln Ct, Gaithersburg, MD 20878

    3beds
    1,725sqft
    Townhouse
    Built in 1970
    2,000 Square Feet Lot
    $545,000 Zestimate®
    $313/sqft
    $2,719 Estimated rent

    Home value

    $545,000

    $496,000 - $594,000

    $2,719/mo

    Zestimate® history
    Loading
    Loading...

    Owner options

    List your home for rent

    $2,719/mo

    Rent Zestimate®

    Find your next renter with Zillow Rental Manager. Plus, with online applications, you can quickly screen prospective tenants – for free.

    Learn more

    $2,719/mo

    Rent Zestimate®

    Refinance and save

    $3,363/mo

    Est. payment

    Refinancing to a lower rate could help reduce your monthly payments and save thousands over the life of the loan.

    See today's rates

    $3,363/mo

    Est. payment

    Explore your selling options

    Work with a Zillow partner agent

    Leverage their expertise and Zillow's premium Showcase listings to get your home seen by more buyers.

    Get started

    List with your own agent

    Get your home in front of millions of buyers by listing it on Zillow.

    Learn how to do it

    Sell it yourself

    Take full control of how buyers see your home on Zillow by listing For Sale by Owner (FSBO).

    List your home

    What's special

    Home officeAll-brick homeFully fenced backyardHardwood floorsLush green common areaCustom closet organizing systemsWorkout room
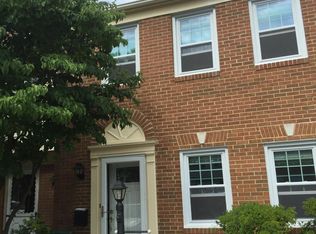
    Prepare to be wowed by this beautifully updated, all-brick home! Freshly painted throughout, this 3-bedroom, 2.5-bathroom residence is move-in ready and brimming with modern charm. A custom entryway organization system greets you upon arrival, offering a stylish and practical storage solution. The updated kitchen boasts white cabinets, gleaming stainless steel appliances, and elegant granite countertops, seamlessly flowing into a nice-sized dining area with hardwood floors. Sunlight floods the adjacent family room, creating a warm and inviting atmosphere. Step outside to a fully fenced backyard that opens to a lush green common area with a nearby tot lot. The fully finished lower level provides the perfect flex space for a home office, workout room, or recreation area, complete with access to ample storage. Upstairs, you'll discover three generously sized bedrooms with custom closet organizing systems, and 2 full updated bathrooms showcasing a sleek, modern aesthetic. Benefit from energy savings with solar panels and the convenience of an HOA-approved EV charger. Located in a vibrant area with restaurants, shopping, public transportation, and parks just around the corner, this home offers unparalleled convenience and lifestyle. Don't miss your chance to experience the perfect blend of comfort, style, and location!

    Zillow last checked:

    Listing updated:

    Listed by:

    Cheryl Holder 240-818-1490,

    Redfin Corp

    Bought with:

    LEO BABOCI, 643359

    Weichert, REALTORS

    Source: Bright MLS,MLS#: MDMC2171428MLS Logo

    Facts & features

    Interior

    Bedrooms & bathrooms
    • Bedrooms: 3
    • Bathrooms: 3
    • Full bathrooms: 2
    • 1/2 bathrooms: 1
    • Main level bathrooms: 1
    Primary bedroom
    • Level: Upper
    Bedroom 2
    • Level: Upper
    Bedroom 3
    • Level: Upper
    Dining room
    • Level: Main
    Foyer
    • Level: Main
    Kitchen
    • Level: Main
    Living room
    • Level: Lower
    Storage room
    • Level: Unspecified
    Utility room
    • Level: Unspecified
    Heating
    • Heat Pump, Electric
    Cooling
    • Central Air, Electric
    Appliances
    • Included: Electric Water Heater
    Features
    • Basement: Other
    • Has fireplace: No
    Interior area
    • Total structure area: 2,165
    • Total interior livable area: 1,725 sqft
    • Finished area above ground: 1,401
    • Finished area below ground: 324

    Property

    Parking
    • Total spaces: 2
    • Parking features: Off Street
    Accessibility
    • Accessibility features: None
    Features
    • Levels: Three
    • Stories: 3
    • Pool features: None
    • Fencing: Full
    Lot
    • Size: 2,000 sqft
    Details
    • Additional structures: Above Grade, Below Grade
    • Parcel number: 160900845671
    • Zoning: RPT
    • Special conditions: Standard

    Construction

    Type & style
    • Home type: Townhouse
    • Architectural style: Contemporary
    • Property subtype: Townhouse
    Materials
    • Brick
    • Foundation: Other
    Condition
    • New construction: No
    • Year built: 1970

    Utilities & green energy

    • Sewer: Public Sewer
    • Water: Public

    Community & neighborhood

    Location
    • Region: Gaithersburg
    • Subdivision: Shady Grove Village
    • Municipality: City of Gaithersburg

    HOA & financial

    HOA
    • Has HOA: Yes
    • HOA fee: $75 monthly
    • Amenities included: Common Grounds, Tot Lots/Playground
    • Services included: Common Area Maintenance, Management, Reserve Funds, Road Maintenance, Snow Removal, Trash

    Other

    Other facts
    • Listing agreement: Exclusive Right To Sell
    • Ownership: Fee Simple

    Price history

    DateEventPrice
    6/13/2025Sold$540,000-0.9%$313/sqft
    Source: Bright MLS #MDMC2171428 Report a problem
    5/16/2025Pending sale$545,000$316/sqft
    Source: Bright MLS #MDMC2171428 Report a problem
    5/3/2025Price change$545,000-0.9%$316/sqft
    Source: Bright MLS #MDMC2171428 Report a problem
    4/3/2025Listed for sale$550,000+75.7%$319/sqft
    Source: Bright MLS #MDMC2171428 Report a problem
    1/10/2013Sold$313,000+0.2%$181/sqft
    Source: Public Record Report a problem
    11/2/2012Pending sale$312,500$181/sqft
    Source: Red Maple Realtors Inc. #MC7948880 Report a problem
    10/18/2012Listed for sale$312,500+3.8%$181/sqft
    Source: Red Maple Realtors Inc. #MC7948880 Report a problem
    8/20/2009Sold$301,000+20.4%$174/sqft
    Source: Public Record Report a problem
    8/6/2003Sold$250,000+88%$145/sqft
    Source: Public Record Report a problem
    9/24/1999Sold$133,000$77/sqft
    Source: Public Record Report a problem

    Public tax history

    YearProperty taxesTax assessment
    2025$4,439 -1.7%$369,300 +6.4%
    2024$4,517 +7.3%$347,100 +6.8%
    2023$4,209 +4.7%$324,900 +1.7%
    2022$4,022 +1.3%$319,333 +1.8%
    2021$3,970 +2.1%$313,767 +1.8%
    2020$3,888 +2.5%$308,200
    2019$3,793 -0.6%$308,200 +2.8%
    2018$3,814 -1.5%$299,667 +1.4%
    2017$3,872 +30.8%$295,400 +5%
    2016$2,960 $281,433 +5.2%
    2015$2,960 $267,467 +5.5%
    2014$2,960 $253,500
    2013-- $253,500
    2012-- $253,500 -9.9%
    2011-- $281,290
    2010-- $281,290
    2009-- $281,290 -22.1%
    2008-- $361,240 +18.9%
    2007-- $303,732 +23.4%
    2006-- $246,226 +30.5%
    2005-- $188,720 +14.8%
    2004-- $164,396
    2003-- $164,396 +42%
    2002-- $115,750
    2001-- $115,750

    Find assessor info on the county website

    Neighborhood: 20878

    Nearby schools

    GreatSchools rating
    Schools provided by the listing agent
    • District: Montgomery County Public Schools

    Source: Bright MLS. This data may not be complete. We recommend contacting the local school district to confirm school assignments for this home.

    Get a cash offer in 3 minutes
    Find out how much your home could sell for in as little as 3 minutes with a no-obligation cash offer.
    Estimated market value
    $545,000
    Get a cash offer in 3 minutes
    Find out how much your home could sell for in as little as 3 minutes with a no-obligation cash offer.
    Estimated market value
    $545,000