This extraordinary 6-bedroom, 5-bathroom residence is nestled on over an acre of pristine land in one of Dix Hills' most coveted neighborhoods. Set within the highly acclaimed Half Hollow Hills School District, this palatial home seamlessly blends timeless elegance with modern updates, offering an unparalleled living experience.
Step inside to discover a host of luxurious upgrades. This beautiful home features an updated kitchen and five bathrooms, all fully renovated in 2024. The primary bathroom is a true sanctuary, offering custom marble finishes, heated marble floors and a state-of-the-art steam shower with six heads . Throughout the home, custom cabinetry, designer lighting, heated flooring, solid wood doors and exquisite millwork create a warm, sophisticated ambiance.
The expansive kitchen is a chef’s dream, showcasing brand new custom cabinetry, granite countertops and top-of-the-line stainless steel appliances. Additional modern amenities include a reverse osmosis full-home water filtration system, tankless hot water heater, smart thermostats and a generator hookup.
Step outside to find your own backyard oasis, designed for both relaxation and entertainment. A custom built-in gazebo, complete with a TV, fan, and sound system, provides the perfect retreat. The sports court with two built-in basketball hoops, a Gorilla playset, and an in-ground saltwater heated pool featuring a waterfall, diving board and walk-out exit in the deep end will entertain family and friends for hours . A brand-new hot tub on the expansive deck offers a serene spot to unwind, while the meticulously landscaped and fully fenced yard is beautifully illuminated by landscape lighting and floodlights to cover the entire property.
The spacious three-car garage is equipped with two electric charging stations and the very large over-sized driveway provides ample space for parking. With seven walk-in closets throughout the home, including two in the primary suite, storage is abundant. A first-floor bedroom and full bathroom add convenience and flexibility. The laundry room is ideally located upstairs among the bedrooms, ensuring ease of access.
Boasting high ceilings and an abundance of natural light, the grand double-story entry creates an awe-inspiring first impression. Central air conditioning, a whole-house security system, natural gas and sewers add to the home’s convenience and functionality. The walk-out finished basement offers additional space, completing this dream home.
With no stone left unturned, this property offers the ultimate in luxury, comfort and convenience. It is perfectly situated near shopping, transportation, schools and restaurants. There is nothing left to do but move in and begin enjoying the luxurious lifestyle this home affords- including the low taxes!
Sold for $2,750,000
$2,750,000
10 Red Maple Lane, Dix Hills, NY 11746
6beds
5,858sqft
Single Family Residence, Residential
Built in 2003
1.09 Acres Lot
$2,906,900 Zestimate®
$469/sqft
$7,345 Estimated rent
Home value
$2,906,900
$2.62M - $3.23M
$7,345/mo
Zestimate® history
Owner options
List your home for rent
$7,345/mo
Rent Zestimate®
Find your next renter with Zillow Rental Manager. Plus, with online applications, you can quickly screen prospective tenants – for free.
$7,345/mo
Rent Zestimate®
Refinance and save
$19,108/mo
Est. payment
Refinancing to a lower rate could help reduce your monthly payments and save thousands over the life of the loan.
$19,108/mo
Est. payment
Explore your selling options
Work with a Zillow partner agent
Leverage their expertise and Zillow's premium Showcase listings to get your home seen by more buyers.
Get startedList with your own agent
Get your home in front of millions of buyers by listing it on Zillow.
Learn how to do itSell it yourself
Take full control of how buyers see your home on Zillow by listing For Sale by Owner (FSBO).
List your homeWhat's special
Custom built-in gazeboDiving boardAbundance of natural lightBackyard oasisSports courtCentral air conditioningLuxurious upgrades
Zillow last checked:
Listing updated:
Listed by:
Jacqueline Pollack 516-319-4154,
Coldwell Banker American Homes 631-673-4444
Bought with:
Jacqueline Pollack, 10301218752
Coldwell Banker American Homes
Source: OneKey® MLS as distributed by MLS GRID,MLS#: 842910
Facts & features
Interior
Bedrooms & bathrooms
- Bedrooms: 6
- Bathrooms: 5
- Full bathrooms: 4
- 1/2 bathrooms: 1
Primary bedroom
- Description: Primary en-suite with 2 walk-in closets
- Level: Second
Bedroom 2
- Description: Ensuite bedroom
- Level: Second
Bedroom 3
- Description: All bedrooms have walk-in closets and lots of natural light
- Level: Second
Bedroom 4
- Description: All bedrooms have walk-in closets and lots of natural light
- Level: Second
Bedroom 5
- Description: All bedrooms have walk-in closets and lots of natural light
- Level: Second
Primary bathroom
- Description: Primary bathroom ensuite-marble custom heated flooring, tub, steam shower with 6 heads
- Level: Second
Bathroom 1
- Description: Powder room with solid marble floating sink- first floor
- Level: First
Bathroom 2
- Description: Full bathroom first floor
- Level: First
Bathroom 4
- Description: Ensuite bathroom
- Level: Second
Bathroom 5
- Description: Double vanity
- Level: Second
Basement
- Level: Basement
Bonus room
- Description: First floor bedroom/office
- Level: First
Dining room
- Description: Gorgeous formal dining room, custom millwork
- Level: First
Family room
- Description: Expansive family room, large windows
- Level: First
Kitchen
- Description: Oversized eat-in chef's kitchen, granite counters, top-of-the-line stainless appliances, brand new cabinetry and heated floors under the dinette area
- Level: First
Laundry
- Description: Laundry perfectly appointed near the bedrooms on the second floor
- Level: Second
Living room
- Description: Formal living room with fireplace, large windows, tons of natural light
- Level: First
Heating
- Forced Air
Cooling
- Central Air
Appliances
- Included: Dishwasher, Dryer, Exhaust Fan, Freezer, Gas Range, Humidifier, Microwave, Refrigerator, Stainless Steel Appliance(s), Tankless Water Heater, Washer, Water Purifier Owned, Wine Refrigerator
Features
- First Floor Bedroom, First Floor Full Bath, Built-in Features, Cathedral Ceiling(s), Ceiling Fan(s), Central Vacuum, Chefs Kitchen, Double Vanity, Eat-in Kitchen, Entrance Foyer, Formal Dining, Granite Counters, His and Hers Closets, In-Law Floorplan, Kitchen Island, Marble Counters, Primary Bathroom, Open Floorplan, Open Kitchen, Recessed Lighting, Smart Thermostat, Soaking Tub, Sound System, Speakers, Stone Counters, Storage, Wired for Sound
- Flooring: Hardwood, Tile
- Basement: Full
- Attic: Full
- Number of fireplaces: 1
Interior area
- Total structure area: 5,858
- Total interior livable area: 5,858 sqft
Property
Parking
- Total spaces: 3
- Parking features: Attached
- Garage spaces: 3
Features
- Patio & porch: Deck
- Exterior features: Basketball Court, Basketball Hoop, Lighting, Playground
- Has private pool: Yes
- Pool features: In Ground, Pool Cover, Salt Water, Vinyl
- Has spa: Yes
- Fencing: Back Yard
Lot
- Size: 1.09 Acres
- Features: Back Yard, Front Yard, Interior Lot, Landscaped, Level, Near School, Near Shops, Private, Sprinklers In Front, Sprinklers In Rear
Details
- Parcel number: 0400246000500047002
- Special conditions: None
Construction
Type & style
- Home type: SingleFamily
- Architectural style: Colonial
- Property subtype: Single Family Residence, Residential
Materials
- Brick, Stucco, Vinyl Siding
Condition
- Year built: 2003
Utilities & green energy
- Sewer: Public Sewer
- Water: Public
- Utilities for property: Electricity Connected, Natural Gas Connected, Sewer Connected, Water Connected
Community & HOA
HOA
- Has HOA: No
Location
- Region: Dix Hills
Financial & listing details
- Price per square foot: $469/sqft
- Tax assessed value: $6,500
- Annual tax amount: $25,478
- Date on market: 4/1/2025
- Cumulative days on market: 14 days
- Listing agreement: Exclusive Right To Sell
- Exclusions: Kitchen pendants over the island
- Electric utility on property: Yes
Price history
| Date | Event | Price |
|---|---|---|
| 7/16/2025 | Sold | $2,750,000+10%$469/sqft |
Source:  OneKey® MLS as distributed by MLS GRID #842910 Report a problem OneKey® MLS as distributed by MLS GRID #842910 Report a problem | ||
| 4/15/2025 | Pending sale | $2,499,000$427/sqft |
Source: OneKey® MLS as distributed by MLS GRID #842910 Report a problem | ||
| 4/1/2025 | Listed for sale | $2,499,000+66.6%$427/sqft |
Source: OneKey® MLS as distributed by MLS GRID #842910 Report a problem | ||
| 3/24/2021 | Listing removed | -- |
Source: Owner Report a problem | ||
| 2/13/2018 | Listing removed | $1,500,000$256/sqft |
Source: Owner Report a problem | ||
| 1/18/2018 | Listed for sale | $1,500,000-9.1%$256/sqft |
Source: Owner Report a problem | ||
| 11/2/2017 | Listing removed | $1,650,000$282/sqft |
Source: Greater Nassau NY #2960092 Report a problem | ||
| 8/3/2017 | Listed for sale | $1,650,000+26.9%$282/sqft |
Source: Greater Nassau NY #2960092 Report a problem | ||
| 8/7/2015 | Sold | $1,300,000-5.7%$222/sqft |
Source: OneKey® MLS as distributed by MLS GRID #L2734633 Report a problem | ||
| 4/7/2015 | Listing removed | $1,379,000$235/sqft |
Source: Coach Realtors #2734633 Report a problem | ||
| 1/27/2015 | Listed for sale | $1,379,000$235/sqft |
Source: Coach Realtors #2734633 Report a problem | ||
| 5/13/2012 | Listing removed | $1,379,000$235/sqft |
Source: Coldwell Banker Residential Brokerage - Syosset Office #2433030 Report a problem | ||
| 9/23/2011 | Listed for sale | $1,379,000$235/sqft |
Source: Coach Realtors #2432940 Report a problem | ||
Public tax history
| Year | Property taxes | Tax assessment |
|---|---|---|
| 2025 | -- | $6,500 |
| 2024 | -- | $6,500 |
| 2023 | -- | $6,500 |
| 2022 | -- | $6,500 |
| 2021 | -- | $6,500 |
| 2020 | -- | $6,500 |
| 2019 | -- | $6,500 -22.8% |
| 2018 | -- | $8,425 |
| 2017 | $28,152 | $8,425 |
| 2016 | -- | $8,425 +5.3% |
| 2015 | -- | $8,000 |
| 2014 | -- | $8,000 |
| 2013 | -- | $8,000 -17.3% |
| 2012 | -- | $9,675 |
| 2011 | -- | $9,675 |
| 2010 | -- | $9,675 |
| 2009 | -- | $9,675 |
| 2008 | -- | $9,675 |
| 2007 | $21,366 +7% | $9,675 |
| 2005 | $19,963 +1531.1% | $9,675 +1388.5% |
| 2004 | $1,224 | $650 |
Find assessor info on the county website
Neighborhood: 11746
Nearby homes
- $850-- bd-- ba-- sqft12 Red Maple Ln, Dix Hills, NY 11746Off Market
- $1,178,800-- bd-- ba-- sqft8 Red Maple Ln, Dix Hills, NY 11746Off Market
- $1,148,800-- bd-- ba-- sqft17 Red Maple Ln, Dix Hills, NY 11746Off Market
- $631,7002 bd1 ba600 sqft13 Red Maple Ln, Dix Hills, NY 11746Off Market
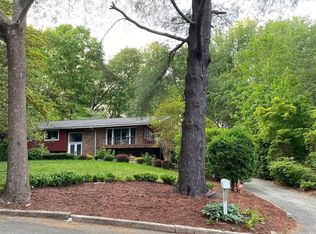
- $1,207,6004 bd4 ba3.1k sqft9 Red Maple Ln, Dix Hills, NY 11746Off Market
- $1,744,9004 bd4 ba3.8k sqft7 Red Maple Ln, Dix Hills, NY 11746Off Market
- $1,688,6005 bd4 ba-- sqft6 Red Maple Ln, Dix Hills, NY 11746Off Market
- $688,3002 bd1 ba700 sqft15 Red Maple Ln, Dix Hills, NY 11746Off Market
Nearby schools
GreatSchools rating
- 10/10Vanderbilt Elementary SchoolGrades: K-5Distance: 0.2 mi
- 8/10Candlewood Middle SchoolGrades: 6-8Distance: 2 mi
- 9/10Half Hollow Hills High School WestGrades: 9-12Distance: 1.6 mi
Schools provided by the listing agent
- Elementary: Vanderbilt Elementary School
- Middle: Candlewood Middle School
- High: Half Hollow Hills High School West
Source: OneKey® MLS as distributed by MLS GRID. This data may not be complete. We recommend contacting the local school district to confirm school assignments for this home.
Get a cash offer in 3 minutes
Find out how much your home could sell for in as little as 3 minutes with a no-obligation cash offer.
Estimated market value
$2,906,900
Get a cash offer in 3 minutes
Find out how much your home could sell for in as little as 3 minutes with a no-obligation cash offer.
Estimated market value
$2,906,900
- New York
- Suffolk County
- Dix Hills
- 11746
- 10 Red Maple Lane
Nearby cities
Nearby neighborhoods
Nearby zip codes
Other Dix Hills Topics
