Welcome home to effortless luxury. 5 yrs young, and immaculately cared for, this unique unit has an extended open floor plan. Nestled within an exclusive golf course community this unit has been thoughtfully designed with upscale finishes. This home offers the perfect blend of elegance, comfort & convenience. From the moment you arrive, you'll appreciate the pride of ownership & numerous upgrades. Brand new, top of the line flooring package throughout the home, creating a fresh, sophisticated feel providing one of the homes most impressive recent upgrades, complimented by real stone accents that surround the entrance way & kitchen area. The stunning chef's kitchen, designed to impress, features gorgeous quartz countertops, oversized breakfast bar, abundant cabinetry & plenty of workspace for everyday cooking. The layout makes it inviting & easy entertaining. A spacious primary suite is a true retreat, highlighted by a custom tray ceiling & spa-inspired bath. Enjoy a beautiful dual sink vanity, generous W/I closet & an amazing oversized shower, perfect place to wash off the day & unwind. FULL BATH on every level!! The expansive rec space provides room for a theater, fitness area, or office. Then there is the community! Residents enjoy an exceptional array of amenities including an amazing clubhouse, tennis courts, outdoor pool w/ bar area, exercise facility, and the option for a golf membership! Come experience resort style living! Checks all the boxes!
Active
$595,000
10 Red Shoulder Ln, Washington Twp., NJ 07882
3beds
--sqft
Townhouse
Built in 2021
2,613 Square Feet Lot
$-- Zestimate®
$--/sqft
$210/mo HOA
What's special
Custom tray ceilingBeautiful dual sink vanityUpscale finishesExpansive rec spaceGorgeous quartz countertopsAmazing oversized showerOversized breakfast bar
- 25 days
- 375
- 11
Zillow last checked:
Listing updated:
Listed by:
Shirlee L. Colanduoni 908-766-0085,
Keller Williams Towne Square Real
Source: GSMLS,MLS#: 4048112
Facts & features
Interior
Bedrooms & bathrooms
- Bedrooms: 3
- Bathrooms: 4
- Full bathrooms: 3
- 1/2 bathrooms: 1
Primary bedroom
- Description: Full Bath, Walk-In Closet
Bedroom 1
- Level: First
- Area: 182
- Dimensions: 14 x 13
Bedroom 2
- Level: Second
- Area: 132
- Dimensions: 12 x 11
Bedroom 3
- Level: Second
- Area: 187
- Dimensions: 17 x 11
Primary bathroom
- Features: Stall Shower
Dining room
- Features: Living/Dining Combo
- Level: First
- Area: 140
- Dimensions: 14 x 10
Family room
- Level: Basement
- Area: 1107
- Dimensions: 41 x 27
Kitchen
- Features: Breakfast Bar, Separate Dining Area
- Level: First
- Area: 209
- Dimensions: 19 x 11
Living room
- Level: First
- Area: 280
- Dimensions: 20 x 14
Basement
- Features: Bath(s) Other, Rec Room, Storage Room, Utility Room
Heating
- 2 Units, Forced Air, Natural Gas
Cooling
- 2 Units, Central Air
Appliances
- Included: Carbon Monoxide Detector, Dishwasher, Microwave, Range/Oven-Gas, Gas Water Heater
- Laundry: Laundry Room
Features
- Utility Room
- Flooring: Carpet, Laminate, Tile
- Doors: Storm Door(s)
- Basement: Yes,Finished,Full
- Has fireplace: No
- Common walls with other units/homes: 2+ Common Walls,Townhouse-Interior
Property
Parking
- Total spaces: 2
- Parking features: 2 Car Width, Asphalt, Attached Garage, Garage Door Opener
- Attached garage spaces: 2
- Uncovered spaces: 2
Features
- Levels: Multi Floor Unit
- Patio & porch: Deck
- Exterior features: Sidewalk
- Has private pool: Yes
- Pool features: Association
Lot
- Size: 2,613 Square Feet
- Dimensions: 2716 SF
Details
- Parcel number: 3022000650000000020020
Construction
Type & style
- Home type: Townhouse
- Property subtype: Townhouse
- Attached to another structure: Yes
Materials
- Vinyl Siding
- Roof: Asphalt Shingle
Condition
- Year built: 2021
Utilities & green energy
- Sewer: Public Sewer
- Water: Public
- Utilities for property: Underground Utilities, Electricity Connected
Community & HOA
Community
- Features: Clubhouse, Fitness Center, Tennis Court(s)
- Security: Carbon Monoxide Detector
- Senior community: Yes
- Subdivision: Hawk Pointe
HOA
- Has HOA: Yes
- Services included: Maintenance-Common Area, Maintenance Structure, Snow Removal
- HOA fee: $210 monthly
Location
- Region: Washington
Financial & listing details
- Tax assessed value: $349,000
- Annual tax amount: $5,565
- Date on market: 8/21/2026
- Exclusions: All ceiling fans, washer, dryer and Refridgerator
- Ownership type: Condominium
- Electric utility on property: Yes
Estimated market value
Not available
Estimated sales range
Not available
Not available
Price history
| Date | Event | Price |
|---|---|---|
| 8/21/2026 | Listed for sale | $595,000+47.6% |
Source:  GSMLS #4048112 Report a problem GSMLS #4048112 Report a problem | ||
| 6/10/2021 | Sold | $403,115 |
Source: Public Record Report a problem | ||
Public tax history
| Year | Property taxes | Tax assessment |
|---|---|---|
| 2025 | $16,044 | $400,000 |
| 2024 | $16,044 | $400,000 |
| 2023 | -- | $400,000 |
| 2022 | $942 +1.6% | $400,000 +1500% |
| 2021 | $927 | $25,000 |
Find assessor info on the county website
Monthly payment
Est. payment
Payment breakdown
Explore the cost of this home by adjusting the details. Changes won't be saved.Climate risks
Neighborhood: 07882

Similar homes
- $615,0003 bd3 ba3k sqft124 Club House Dr, Washington Twp., NJ 07882For Sale
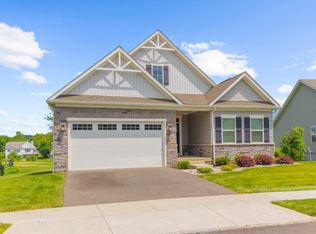 MLS ID #4052170, Mary Malone, Coldwell Banker Realty. GSMLS
 - $529,0003 bd3 ba2.5k sqft14 Kestrel Court, Washington Twp., NJ 07882For Sale
 MLS ID #4044145, Martine Arndt, Re/Max Heritage Properties. GSMLS
 - $--4 bd2 ba1.9k sqft96 Park Ave, Washington, NJ 07882Auction
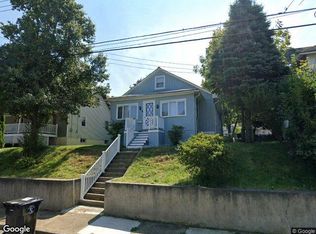 Xome
Xome - $525,0003 bd3 ba-- sqft77 Washburn Ave, Washington Twp., NJ 07882For Sale
 MLS ID #4050953, Jessica Mcgourty, Coldwell Banker Realty. GSMLS
