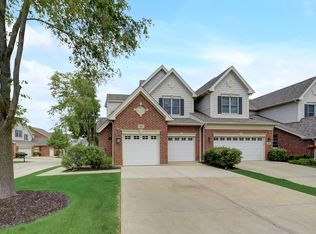
Don't miss this charming end unit townhome in the coveted Hawthorn Woods Country Club! This well-maintained gorgeous home offers a full finished walkout basement, 3.1 baths, deck, and patio, providing over 3000sf of living space! Step into the warm open floor plan featuring a living room, dining room, and cozy family room with gas fireplace, adorned with luxurious laminate floors on the basement and first floor, hardwood floors on the second floor, recessed lighting, and crown molding. Enjoy peaceful moments on the spacious deck overlooking lush landscaping. Upstairs, the bedrooms offer vaulted ceilings, and ample closets. The primary bedroom boasts a vaulted ceiling with fan/light, sitting area, and ensuite bath with double sinks, corner tub, and separate shower. The lower level is perfect for entertaining, featuring a recreation room full bath, and walkout patio. Storage is plentiful with designated space including mechanicals and a utility sink. Updates include 2 zone furnace/humidifier (2018), hot water heater (2018), new roof (aug 2021), new concrete driveway (2019), upstairs bathroom( 2024) New Kitchen cabinets( 2024) and laminate flooring (2024). Located in a quiet cul-de-sac with lush landscaping and convenient nearby guest parking, this home is a must-see gem! Enjoy comfortable living in this inviting residence.
Closed
$430,000
10 Red Tail Dr, Hawthorn Woods, IL 60047
3beds
2,298sqft
Townhouse, Single Family Residence
Built in 2005
2,788 Square Feet Lot
$501,800 Zestimate®
$187/sqft
$3,312 Estimated rent
Home value
$501,800
$477,000 - $527,000
$3,312/mo
Zestimate® history
Owner options
List your home for rent
$3,312/mo
Rent Zestimate®
Find your next renter with Zillow Rental Manager. Plus, with online applications, you can quickly screen prospective tenants – for free.
$3,312/mo
Rent Zestimate®
Refinance and save
$3,678/mo
Est. payment
Refinancing to a lower rate could help reduce your monthly payments and save thousands over the life of the loan.
$3,678/mo
Est. payment
Explore your selling options
Work with a Zillow partner agent
Leverage their expertise and Zillow's premium Showcase listings to get your home seen by more buyers.
Get startedList with your own agent
Get your home in front of millions of buyers by listing it on Zillow.
Learn how to do itSell it yourself
Take full control of how buyers see your home on Zillow by listing For Sale by Owner (FSBO).
List your homeWhat's special
Gas fireplaceLush landscapingCozy family roomNew kitchen cabinetsOpen floor planUtility sinkVaulted ceilings
Zillow last checked:
Listing updated:
Listed by:
Judy Greenberg 847-306-6145,
Compass
Bought with:
Elena Ford
Baird & Warner
Source: MRED as distributed by MLS GRID,MLS#: 12030064
Facts & features
Interior
Bedrooms & bathrooms
- Bedrooms: 3
- Bathrooms: 4
- Full bathrooms: 3
- 1/2 bathrooms: 1
Rooms
- Room types: Bonus Room, Recreation Room, Sitting Room
Primary bedroom
- Features: Flooring (Hardwood), Bathroom (Full, Double Sink, Tub & Separate Shwr)
- Level: Second
- Area: 255 Square Feet
- Dimensions: 17X15
Bedroom 2
- Features: Flooring (Hardwood)
- Level: Second
- Area: 255 Square Feet
- Dimensions: 17X15
Bedroom 3
- Features: Flooring (Hardwood)
- Level: Second
- Area: 132 Square Feet
- Dimensions: 12X11
Bonus room
- Features: Flooring (Wood Laminate)
- Level: Basement
- Area: 100 Square Feet
- Dimensions: 10X10
Dining room
- Features: Flooring (Wood Laminate)
- Level: Main
- Area: 140 Square Feet
- Dimensions: 14X10
Family room
- Features: Flooring (Wood Laminate)
- Level: Main
- Area: 300 Square Feet
- Dimensions: 20X15
Kitchen
- Features: Flooring (Wood Laminate)
- Level: Main
- Area: 252 Square Feet
- Dimensions: 18X14
Living room
- Features: Flooring (Wood Laminate)
- Level: Main
- Area: 210 Square Feet
- Dimensions: 15X14
Recreation room
- Features: Flooring (Wood Laminate)
- Level: Basement
- Area: 780 Square Feet
- Dimensions: 30X26
Sitting room
- Features: Flooring (Hardwood)
- Level: Second
- Area: 90 Square Feet
- Dimensions: 10X9
Heating
- Natural Gas
Cooling
- Central Air
Appliances
- Included: Range, Microwave, Dishwasher, Refrigerator, Bar Fridge, Washer, Dryer, Disposal, Stainless Steel Appliance(s), Humidifier
- Laundry: Upper Level, In Unit
Features
- Cathedral Ceiling(s), Wet Bar, Walk-In Closet(s), High Ceilings, Granite Counters, Separate Dining Room
- Flooring: Hardwood
- Basement: Finished,Full,Walk-Out Access
- Number of fireplaces: 1
- Fireplace features: Gas Log, Gas Starter, Family Room
Interior area
- Total structure area: 3,098
- Total interior livable area: 2,298 sqft
- Finished area below ground: 800
Property
Parking
- Total spaces: 2
- Parking features: Concrete, On Site, Garage Owned, Attached, Garage
- Attached garage spaces: 2
Accessibility
- Accessibility features: No Disability Access
Features
- Patio & porch: Deck, Patio
Lot
- Size: 2,788 Square Feet
- Dimensions: 34X82
Details
- Parcel number: 10334050620000
- Special conditions: None
- Other equipment: TV-Cable, Ceiling Fan(s), Sump Pump, Sprinkler-Lawn, Air Purifier
Construction
Type & style
- Home type: Townhouse
- Property subtype: Townhouse, Single Family Residence
Materials
- Brick
- Foundation: Concrete Perimeter
- Roof: Asphalt
Condition
- New construction: No
- Year built: 2005
Utilities & green energy
- Sewer: Public Sewer
- Water: Shared Well
Community & HOA
Community
- Security: Security System, Fire Sprinkler System, Carbon Monoxide Detector(s)
- Subdivision: Hawthorn Woods Country Club
HOA
- Has HOA: Yes
- Services included: Clubhouse, Exercise Facilities, Pool, Exterior Maintenance, Lawn Care, Snow Removal
- HOA fee: $401 monthly
Location
- Region: Hawthorn Woods
Financial & listing details
- Price per square foot: $187/sqft
- Tax assessed value: $366,793
- Annual tax amount: $8,163
- Date on market: 4/16/2024
- Listing terms: Cash
- Ownership: Fee Simple
Price history
| Date | Event | Price |
|---|---|---|
| 5/6/2024 | Sold | $430,000+0.2%$187/sqft |
Source:  MRED as distributed by MLS GRID #12030064 Report a problem MRED as distributed by MLS GRID #12030064 Report a problem | ||
| 4/17/2024 | Contingent | $429,000$187/sqft |
Source: MRED as distributed by MLS GRID #12030064 Report a problem | ||
| 4/16/2024 | Listed for sale | $429,000+17.6%$187/sqft |
Source: MRED as distributed by MLS GRID #12030064 Report a problem | ||
| 12/28/2021 | Sold | $364,900$159/sqft |
Source: MRED as distributed by MLS GRID #11241032 Report a problem | ||
| 11/3/2021 | Pending sale | $364,900$159/sqft |
Source:  Berkshire Hathaway HomeServices Chicago #11241032 Report a problem Berkshire Hathaway HomeServices Chicago #11241032 Report a problem | ||
| 10/25/2021 | Contingent | $364,900$159/sqft |
Source: MRED as distributed by MLS GRID #11241032 Report a problem | ||
| 10/21/2021 | Listed for sale | $364,900+17.7%$159/sqft |
Source: MRED as distributed by MLS GRID #11241032 Report a problem | ||
| 1/7/2020 | Sold | $310,000-4.3%$135/sqft |
Source: Public Record Report a problem | ||
| 10/22/2019 | Pending sale | $324,000$141/sqft |
Source: Vesta Preferred LLC #10499352 Report a problem | ||
| 10/3/2019 | Price change | $324,000-3.3%$141/sqft |
Source: Vesta Preferred LLC #10499352 Report a problem | ||
| 9/3/2019 | Listed for sale | $335,000+1.5%$146/sqft |
Source: Vesta Preferred LLC #10499352 Report a problem | ||
| 7/1/2015 | Sold | $330,000-7%$144/sqft |
Source: Public Record Report a problem | ||
| 4/18/2015 | Pending sale | $355,000$154/sqft |
Source: Coldwell Banker Residential Brokerage - Lake Forest #08881303 Report a problem | ||
| 4/6/2015 | Listed for sale | $355,000+2%$154/sqft |
Source: Coldwell Banker Residential #08881303 Report a problem | ||
| 5/4/2013 | Listing removed | $348,000$151/sqft |
Source: Coldwell Banker Residential Brokerage - Lake Forest #08320452 Report a problem | ||
| 4/19/2013 | Listed for sale | $348,000$151/sqft |
Source: Coldwell Banker Residential Brokerage - Lake Forest #08320452 Report a problem | ||
Public tax history
| Year | Property taxes | Tax assessment |
|---|---|---|
| 2024 | $9,025 +3.7% | $135,392 +10.7% |
| 2023 | $8,706 +6.7% | $122,252 +9.1% |
| 2022 | $8,163 -6.2% | $112,014 +9.1% |
| 2021 | $8,705 +0.2% | $102,634 -4.4% |
| 2020 | $8,690 +0.2% | $107,368 +0.3% |
| 2019 | $8,674 -2.2% | $107,083 -5.5% |
| 2018 | $8,865 | $113,307 +3.3% |
| 2017 | $8,865 -3.5% | $109,740 +5.3% |
| 2016 | $9,185 -0.1% | $104,226 +6.7% |
| 2015 | $9,194 +9.5% | $97,709 +3.8% |
| 2014 | $8,395 -19.8% | $94,154 -13.1% |
| 2012 | $10,462 +2.2% | $108,342 -18.8% |
| 2011 | $10,240 +16.1% | $133,481 -9.7% |
| 2010 | $8,818 -13.5% | $147,901 -6.5% |
| 2009 | $10,198 +0.7% | $158,169 -0.5% |
| 2008 | $10,130 -2% | $158,959 -1.3% |
| 2006 | $10,340 +129.5% | $161,035 |
| 2005 | $4,506 | -- |
Find assessor info on the county website
Neighborhood: 60047
Nearby homes
- $488,8003 bd4 ba4.2k sqft12 Red Tail Dr, Hawthorn Woods, IL 60047Off Market
- $390,0003 bd4 ba3k sqft14 Red Tail Dr, Hawthorn Woods, IL 60047Sold
- $9-- bd-- ba-- sqftRed Tail Dr, Hawthorn woods, IL 60047Off Market
- $486,2003 bd2 ba2.2k sqft8 Red Tail Dr, Hawthorn Woods, IL 60047Off Market
- $493,8003 bd2 ba2.5k sqft16 Red Tail Dr, Hawthorn Woods, IL 60047Off Market
- $444,3003 bd3 ba2.1k sqft6 Red Tail Dr, Hawthorn Woods, IL 60047Off Market
- $---- bd-- ba-- sqft6 Red Tail Dr, Lake Zurich, IL 60047Off Market
- $480,2003 bd4 ba2k sqft18 Red Tail Dr, Hawthorn Woods, IL 60047Off Market
Nearby schools
GreatSchools rating
- 8/10Fremont Intermediate SchoolGrades: 3-5Distance: 2.7 mi
- 7/10Fremont Jr High/Middle SchoolGrades: 6-8Distance: 2.7 mi
- 7/10Mundelein Cons High SchoolGrades: 9-12Distance: 3.2 mi
Schools provided by the listing agent
- Elementary: Fremont Elementary School
- Middle: Fremont Middle School
- High: Mundelein Cons High School
- District: 79
Source: MRED as distributed by MLS GRID. This data may not be complete. We recommend contacting the local school district to confirm school assignments for this home.
Get a cash offer in 3 minutes
Find out how much your home could sell for in as little as 3 minutes with a no-obligation cash offer.
Estimated market value
$501,800
Get a cash offer in 3 minutes
Find out how much your home could sell for in as little as 3 minutes with a no-obligation cash offer.
Estimated market value
$501,800
- Illinois
- Lake County
- Hawthorn Woods
- 60047
- 10 Red Tail Dr
Nearby cities
Nearby zip codes
Other Hawthorn Woods Topics
