Skip main navigation
Pending
  • $274,900

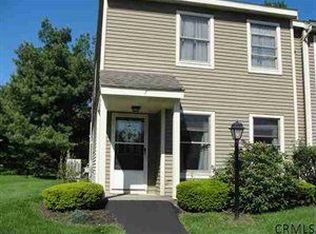
    10 Redcoat Court, Halfmoon, NY 12065

    2beds
    1,214sqft
    Loading
    Townhouse, Residential
    Built in 1986
    435 Square Feet Lot
    $282,600 Zestimate®
    $226/sqft
    $329/mo HOA

    What's special

    Modern finishesMain-level laundry closetStylish en-suite bathWalk-in showerTennis courtsVaulted ceilingsHardwood flooring
    Welcome to this beautifully updated and meticulously maintained 2-bedroom, 1.5-bath Knox Wooods townhouse offering 1,214 sq ft of low-maintenance living in a peaceful cul-de-sac location within the sought-after Shenendehowa Central School District. This inviting home features vaulted ceilings, hardwood flooring, and radiant heat beneath the first-floor floors for added comfort. The updated kitchen is a standout with stone countertops, wolf range, modern finishes, and excellent functionality. Both bedrooms connect to a stylish en-suite bath featuring a walk-in shower, while California Closets provide exceptional storage solutions. Enjoy the convenience of a main-level laundry closet and maintenance-free living with HOA services that include snow removal, trash service, roof repair, landscaping, and pool access. Community amenities also include a pool, tennis courts, and recreational facilities, making this home the perfect blend of comfort, convenience, and lifestyle.
    42 days
    |
    68
    |
    0
    |

    Likely to sell faster than

    Zillow last checked:

    Listing updated:

    Listed by:

    KW Platform 518-724-5800,

    Robert Saumell Jr. 518-926-8282

    Source: Global MLS,MLS#: 202618192MLS Logo

      Facts & features

      Interior

      Bedrooms & bathrooms
      • Bedrooms: 2
      • Bathrooms: 2
      • Full bathrooms: 1
      • 1/2 bathrooms: 1
      Primary bedroom
      • Level: Second
      Bedroom
      • Level: Second
      Half bathroom
      • Level: First
      Full bathroom
      • Level: Second
      Dining room
      • Level: First
      Kitchen
      • Level: First
      Living room
      • Level: First
      Heating
      • Forced Air, Natural Gas, Radiant Floor
      Cooling
      • Central Air
      Appliances
      • Included: Dishwasher, Microwave, Range, Refrigerator, Washer/Dryer
      • Laundry: Laundry Closet, Main Level
      Features
      • Ceiling Fan(s), Vaulted Ceiling(s), Walk-In Closet(s), Ceramic Tile Bath, Kitchen Island, Built-in Features
      • Flooring: Carpet, Ceramic Tile, Hardwood
      Interior area
      • Total structure area: 1,214
      • Total interior livable area: 1,214 sqft
      • Finished area above ground: 1,214
      • Finished area below ground: 0
      Video & virtual tour

      Property

      Parking
      • Total spaces: 2
      • Parking features: Off Street, Paved
      Features
      • Patio & porch: Patio
      • Exterior features: Lighting, Tennis Court(s)
      • Fencing: Back Yard,Privacy
      Lot
      • Size: 435 Square Feet
      • Features: Level, Landscaped
      Details
      • Additional structures: Tennis Court(s)
      • Parcel number: 413800 279.53232
      • Special conditions: Standard

      Construction

      Type & style
      • Home type: Townhouse
      • Property subtype: Townhouse, Residential
      Materials
      • Vinyl Siding
      • Foundation: Slab
      • Roof: Shingle,Asphalt
      Condition
      • New construction: No
      • Year built: 1986

      Utilities & green energy

      • Sewer: Public Sewer
      • Water: Public

      Community & HOA

      HOA
      • Has HOA: Yes
      • Amenities included: Recreation Facilities
      • Services included: Maintenance Grounds, Maintenance Structure, Snow Removal, Trash
      • HOA fee: $329 monthly
      Location
      • Region: Halfmoon

      Financial & listing details

      • Price per square foot: $226/sqft
      • Tax assessed value: $183,356
      • Annual tax amount: $3,484
      • Date on market: 5/28/2026

        Estimated market value

        $282,600

        $268,000 - $297,000

        $2,215/mo

        Price history

        DateEventPrice
        6/2/2026Pending sale$274,900$226/sqft
        Source: Global MLS #202618192 Report a problem
        5/28/2026Listed for sale$274,900+12.2%$226/sqft
        Source: Global MLS #202618192 Report a problem
        12/16/2022Sold$244,900$202/sqft
        Source: Global MLS #202229504 Report a problem
        11/9/2022Pending sale$244,900$202/sqft
        Source: Global MLS #202229504 Report a problem
        11/3/2022Listed for sale$244,900$202/sqft
        Source: Global MLS #202229504 Report a problem

        Public tax history

        YearProperty taxesTax assessment
        2025-- $68,300
        2024-- $68,300
        2023-- $68,300
        2022-- $68,300
        2021-- $68,300
        2020-- $68,300
        2019-- $68,300
        2018-- $68,300
        2017$2,273 +140.8%$68,300
        2016$944 +0.3%$68,300
        2015$941 -54.9%$68,300
        2014$2,086 $68,300
        2013-- $68,300
        2012-- $68,300
        2011-- $68,300
        2010-- $68,300
        2009-- $68,300
        2008-- $68,300
        2007-- $68,300
        2006-- $68,300
        2005-- $68,300
        2004-- $68,300
        2003-- $68,300
        2002-- $68,300
        2001-- $68,300
        2000-- $68,300

        Find assessor info on the county website

        Monthly payment

        Estimated monthly payment$1,822
        All calculations are estimates and provided by Zillow, Inc. for informational purposes only. Actual amounts may vary.
        HOA fees may include property taxes on listings classified as Co-Ops. Contact the listing agent and/or owner for fee details.
        Mortgage interest rates are dependent on a number of factors, including credit score, down payment, and repayment length. Interest rate data provided by Zillow Group Marketplace, Inc. as of 1/1/1970 from various mortgage lenders with which we have lead or other similar arrangements; the Estimated Payment is an average of those rates.
        See how much you could borrow to make a competitive offer.

        Climate risks

        Neighborhood: 12065

        Getting around

        17 / 100
        Car-Dependent
        29 / 100
        Somewhat Bikeable

        Nearby schools

        GreatSchools rating
        Schools provided by the listing agent
        • High: Shenendehowa

        Source: Global MLS. This data may not be complete. We recommend contacting the local school district to confirm school assignments for this home.

        A local agent can set up tours, give advice and negotiate with sellers.

        Browse local experts

        Similar homes

        Skip to the end of the carouselSkip to the beginning of the carousel