Offer Deadline: 12pm EST 9/1/2026...Welcome to 10 Redlin Court — a generous three‑level townhouse in Sterling, VA, offering 1,800 finished square feet in the sought‑after Countryside community. The main level features a generously sized living room and separate dining area, with luxury vinyl plank flooring throughout the main and lower levels. Upstairs offers three bedrooms, including a spacious primary bedroom with a large walk-in closet, plus a full bath. The finished lower level provides a large recreation room with endless possibilities for entertaining, movie nights, a home office, fitness space, or additional living area. Step outside to the backyard, where a private patio provides the perfect spot for outdoor dining, entertaining, or relaxing. Recent improvements include new carpet, fresh paint throughout, a 2025 water heater, and HVAC system replaced in 2019. With three finished levels, spacious rooms, flexible living spaces, and a welcoming outdoor area, this Sterling townhouse offers plenty of space to live, entertain, and make it your own! Located in the highly sought-after Countryside community in Sterling, this neighborhood offers an exceptional array of amenities designed for an active and connected lifestyle. Residents enjoy 3 community swimming pools, 5 tennis courts, 2 basketball/multi-purpose courts, and 10 tot lots/playgrounds, along with an extensive network of walking and jogging trails. The community also features a 2-mile fitness parcourse with 18 exercise stations, a private 370-acre Horsepen Run nature preserve, a catch-and-release pond, and a community meeting room for resident gatherings and events. With abundant green space, recreational amenities, and scenic trails throughout the neighborhood, Countryside offers a wonderful combination of recreation, nature, and community living in the heart of Sterling. Located just minutes from Route 7 & Route 28, with approximately 9 miles to Dulles International Airport, 3 miles to Dulles Town Center, and 6 miles to One Loudoun. Enjoy easy access to shopping, dining, entertainment, major commuter routes, and the many recreational amenities throughout Countryside.
Sold for $435,000
$435,000
10 Redlin Ct, Sterling, VA 20165
3beds
1,800sqft
Townhouse
Built in 1982
1,742 Square Feet Lot
$435,100 Zestimate®
$242/sqft
$2,760 Estimated rent
Home value
$435,100
$413,000 - $457,000
$2,760/mo
Zestimate® history
Owner options
List your home for rent
$2,760/mo
Rent Zestimate®
Find your next renter with Zillow Rental Manager. Plus, with online applications, you can quickly screen prospective tenants – for free.
$2,760/mo
Rent Zestimate®
Refinance and save
$2,958/mo
Est. payment
Refinancing to a lower rate could help reduce your monthly payments and save thousands over the life of the loan.
$2,958/mo
Est. payment
Explore your selling options
Work with a Zillow partner agent
Leverage their expertise and Zillow's premium Showcase listings to get your home seen by more buyers.
Get startedList with your own agent
Get your home in front of millions of buyers by listing it on Zillow.
Learn how to do itSell it yourself
Take full control of how buyers see your home on Zillow by listing For Sale by Owner (FSBO).
List your homeWhat's special
Private patioFinished lower levelFresh paint throughoutNew carpetSpacious primary bedroomThree bedroomsLarge recreation room
Zillow last checked:
Listing updated:
Listed by:
Sasha Jaggar 703-229-7274,
EXP Realty, LLC
Bought with:
Rami Al Assaf, 0225258046
NBI Realty, LLC
Source: Bright MLS,MLS#: VALO2135170
Facts & features
Interior
Bedrooms & bathrooms
- Bedrooms: 3
- Bathrooms: 3
- Full bathrooms: 1
- 1/2 bathrooms: 2
- Main level bathrooms: 1
Rooms
- Room types: Living Room, Dining Room, Primary Bedroom, Bedroom 2, Bedroom 3, Kitchen, Den, Recreation Room, Full Bath, Half Bath
Primary bedroom
- Features: Flooring - Carpet, Walk-In Closet(s)
- Level: Upper
- Area: 247 Square Feet
- Dimensions: 13 X 19
Bedroom 2
- Features: Flooring - Carpet
- Level: Upper
- Area: 99 Square Feet
- Dimensions: 11 X 9
Bedroom 3
- Features: Flooring - Carpet
- Level: Upper
- Area: 80 Square Feet
- Dimensions: 8 X 10
Den
- Features: Flooring - Luxury Vinyl Plank
- Level: Lower
- Area: 256 Square Feet
- Dimensions: 16 X 16
Dining room
- Features: Flooring - Luxury Vinyl Plank
- Level: Main
- Area: 130 Square Feet
- Dimensions: 13 X 10
Other
- Features: Flooring - Ceramic Tile
- Level: Upper
- Area: 40 Square Feet
- Dimensions: 5 X 8
Half bath
- Features: Flooring - Ceramic Tile
- Level: Main
- Area: 21 Square Feet
- Dimensions: 7 X 3
Half bath
- Features: Flooring - Luxury Vinyl Plank
- Level: Lower
- Area: 24 Square Feet
- Dimensions: 6 X 4
Kitchen
- Features: Flooring - Luxury Vinyl Plank
- Level: Main
- Area: 108 Square Feet
- Dimensions: 12 X 9
Living room
- Features: Flooring - Luxury Vinyl Plank
- Level: Main
- Area: 240 Square Feet
- Dimensions: 15 X 16
Recreation room
- Features: Flooring - Luxury Vinyl Plank
- Level: Lower
- Area: 216 Square Feet
- Dimensions: 12 X 18
Heating
- Central, Forced Air, Electric
Cooling
- Central Air, Electric
Appliances
- Included: Dishwasher, Disposal, Oven/Range - Electric, Refrigerator, Range Hood, Washer/Dryer Stacked, Electric Water Heater
- Laundry: Main Level
Features
- Floor Plan - Traditional, Dining Area, Kitchen - Table Space, Walk-In Closet(s)
- Flooring: Luxury Vinyl
- Windows: Window Treatments
- Basement: Connecting Stairway,Interior Entry,Finished
- Has fireplace: No
Interior area
- Total structure area: 1,800
- Total interior livable area: 1,800 sqft
- Finished area above ground: 1,200
- Finished area below ground: 600
Property
Parking
- Total spaces: 2
- Parking features: Assigned, Off Street
- Details: Assigned Parking, Assigned Space #: 66
Accessibility
- Accessibility features: Accessible Approach with Ramp
Features
- Levels: Three
- Stories: 3
- Patio & porch: Patio
- Exterior features: Sidewalks, Street Lights
- Pool features: Community
Lot
- Size: 1,742 Square Feet
Details
- Additional structures: Above Grade, Below Grade
- Parcel number: 028100665000
- Zoning: PDH3
- Special conditions: Standard
- Other equipment: None
Construction
Type & style
- Home type: Townhouse
- Architectural style: Colonial
- Property subtype: Townhouse
Materials
- Brick Front
- Foundation: Slab
Condition
- Good
- New construction: No
- Year built: 1982
Utilities & green energy
- Sewer: Public Sewer
- Water: Public
Community & HOA
Community
- Features: Pool
- Subdivision: Countryside
HOA
- Has HOA: Yes
- Amenities included: Basketball Court, Jogging Path, Lake, Meeting Room, Non-Lake Recreational Area, Pool, Reserved/Assigned Parking, Tennis Court(s), Tot Lots/Playground
- Services included: Common Area Maintenance, Pool(s), Snow Removal, Trash
- HOA fee: $125 monthly
- HOA name: COUNTRYSIDE
Location
- Region: Sterling
Financial & listing details
- Price per square foot: $242/sqft
- Tax assessed value: $439,480
- Annual tax amount: $3,537
- Date on market: 8/27/2026
- Listing agreement: Exclusive Right To Sell
- Listing terms: FHA,Conventional,VHDA,VA Loan
- Ownership: Fee Simple
Price history
| Date | Event | Price |
|---|---|---|
| 9/10/2026 | Sold | $435,000+3.6%$242/sqft |
Source:  Bright MLS #VALO2135170 Report a problem Bright MLS #VALO2135170 Report a problem | ||
| 9/2/2026 | Contingent | $419,900$233/sqft |
Source: Bright MLS #VALO2135170 Report a problem | ||
| 8/27/2026 | Listed for sale | $419,900$233/sqft |
Source: Bright MLS #VALO2135170 Report a problem | ||
Public tax history
| Year | Property taxes | Tax assessment |
|---|---|---|
| 2026 | $3,538 -0.8% | $439,480 -0.8% |
| 2025 | $3,567 +3.9% | $443,120 +11.7% |
| 2024 | $3,433 -1.4% | $396,840 -0.3% |
| 2023 | $3,482 +5.5% | $397,920 +7.3% |
| 2022 | $3,300 +2.8% | $370,830 +13.2% |
| 2021 | $3,211 -1.5% | $327,620 +4% |
| 2020 | $3,261 | $315,080 +4.7% |
| 2019 | $3,261 +6.8% | $301,010 +7% |
| 2018 | $3,053 +2.4% | $281,350 +6.2% |
| 2017 | $2,980 -0.6% | $264,920 +1.7% |
| 2016 | $2,999 | $260,540 +45.4% |
| 2015 | $2,999 +1.6% | $179,200 +5% |
| 2014 | $2,952 +3% | $170,590 -4.1% |
| 2013 | $2,866 | $177,820 |
| 2012 | -- | -- |
| 2011 | -- | -- |
| 2010 | -- | -- |
| 2009 | -- | $204,100 -23% |
| 2008 | -- | $265,000 -14.9% |
| 2007 | -- | $311,500 -6.8% |
| 2006 | -- | $334,100 +51.2% |
| 2005 | -- | $220,900 |
| 2004 | -- | $220,900 +38.9% |
| 2003 | -- | $159,000 +7.2% |
| 2002 | -- | $148,300 +30.4% |
| 2001 | -- | $113,700 |
Find assessor info on the county website
Neighborhood: 20165
Nearby homes
- $412,9002 bd1 ba882 sqft8 Redlin Ct, Sterling, VA 20165Off Market
- $438,6002 bd2 ba1.1k sqft12 Redlin Ct, Sterling, VA 20165Off Market

- $462,6003 bd2 ba1k sqft6 Redlin Ct, Sterling, VA 20165Off Market
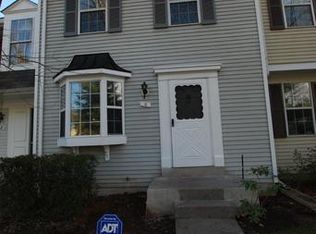
- $458,0002 bd3 ba1.4k sqft14 Redlin Ct, Sterling, VA 20165Off Market
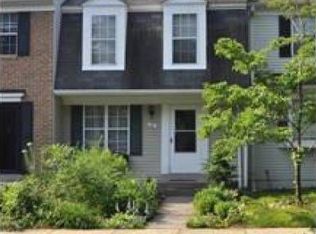
- $440,5002 bd4 ba1k sqft4 Redlin Ct, Sterling, VA 20165Off Market
- $409,8002 bd1 ba870 sqft16 Redlin Ct, Sterling, VA 20165Off Market
- $444,3003 bd2 ba1k sqft18 Redlin Ct, Sterling, VA 20165Off Market
- $486,3003 bd2 ba1.2k sqft2 Redlin Ct, Sterling, VA 20165Off Market
Nearby schools
GreatSchools rating
- 5/10Countryside Elementary SchoolGrades: PK-5Distance: 0.2 mi
- 6/10River Bend Middle SchoolGrades: 6-8Distance: 1 mi
- 7/10Potomac Falls High SchoolGrades: 9-12Distance: 1.3 mi
Schools provided by the listing agent
- Elementary: Countryside
- Middle: River Bend
- High: Potomac Falls
- District: Loudoun County Public Schools
Source: Bright MLS. This data may not be complete. We recommend contacting the local school district to confirm school assignments for this home.
Get a cash offer in 3 minutes
Find out how much your home could sell for in as little as 3 minutes with a no-obligation cash offer.
Estimated market value
$435,100
Get a cash offer in 3 minutes
Find out how much your home could sell for in as little as 3 minutes with a no-obligation cash offer.
Estimated market value
$435,100
- Virginia
- Loudoun County
- Sterling
- 20165
- 10 Redlin Ct
