Available 9/28 | Spacious 1,099 SF 2BR/2BA | South + East Exposure | Split-Bedroom Layout
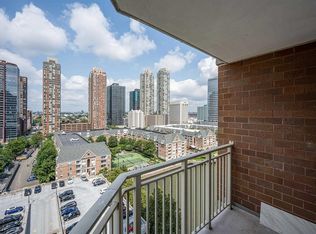
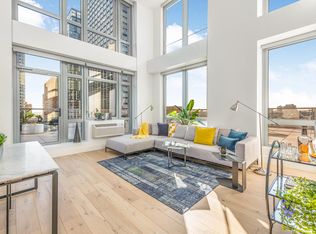
Bright and exceptionally spacious, this 1,099 SF 2-bedroom, 2-bath home at The Sutton features abundant natural light from south and east exposures, oversized windows, and a highly desirable split-bedroom layout with bedrooms on opposite sides of the home, offering excellent privacy and flexibility.
Located in Liberty Harbor in Downtown Jersey City, between Paulus Hook and Van Vorst Park, with convenient access to Grove Street PATH, light rail, ferry service, the waterfront, parks, supermarkets, restaurants, and cafes making everyday errands and the commute to Manhattan easy and convenient.
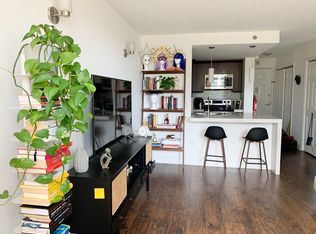
The generous living and dining area offers plenty of room for both entertaining and everyday living. The king-sized primary suite features a custom walk-in closet and ensuite marble bath, while the spacious second bedroom comfortably accommodates both a bedroom setup and dedicated work-from-home space.
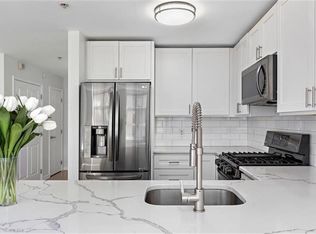
The kitchen features imported German cabinetry, granite countertops, a Viking gas range and microwave, and Bosch dishwasher. Additional features include hardwood floors throughout, in-unit Samsung washer and Bosch dryer, custom closets, Nest-controlled heating and cooling, and smart motorized living-room shades.
Rent includes water, hot water, cooking gas, and access to The Sutton's building amenities, including concierge service, fitness center, private screening room, jacuzzi, and bike storage. Seasonal pool access is available nearby at 30 Regent. Indoor and outdoor parking options are available separately, subject to availability.
Schedule a private showing to experience the space, natural light, and highly functional layout in person.
Condo for rent
$4,700/moFees may apply
10 Regent St, # 614A, Jersey City, NJ 07302
2beds
1,099sqft
Price may not include required fees and charges. Learn more|
Condo
Available now
Cats, dogs OK
Air conditioner, electric, wall unit
Central, electric, natural gas
What's special
Bosch dishwasherNest-controlled heating and coolingHardwood floors throughoutEnsuite marble bathOversized windowsSmart motorized living-room shadesCustom walk-in closet
- 1 day |
- -- |
- -- |
Zillow last checked:
Listing updated:
Travel times

Let’s turn your rent into credit progress
Build credit history with every on-time payment and get credit for the payment you’re already making.
Facts & features
Interior
Bedrooms & bathrooms
- Bedrooms: 2
- Bathrooms: 2
- Full bathrooms: 2
Heating
- Central, Electric, Natural Gas
Cooling
- Air Conditioner, Electric, Wall Unit
Appliances
- Included: Dishwasher, Gas Oven, Microwave Oven, Refrigerator, Washer
Features
- Elevator, Walk In Closet
Interior area
- Total interior livable area: 1,099 sqft
Property
Parking
- Details: Contact manager
Features
- Stories: 6
- Exterior features: Community Room, Gated Community, Health Club, Jacuzzi, Playground, Walk In Closet
- Pool features: Pool
Lot
- Features: Level
Construction
Type & style
- Home type: Condo
- Architectural style: Multi Level
- Property subtype: Condo
Utilities & green energy
- Utilities for property: Gas, Water
Building
Management
- Pets allowed: Yes
Community & HOA
Community
- Features: Fitness Center, Gated, Playground, Pool
HOA
- Amenities included: Fitness Center, Playground, Pool, Security
Location
- Region: Jersey City
Financial & listing details
- Lease term: Contact For Details
Nearby apartments for rent
Price history
| Date | Event | Price |
|---|---|---|
| 8/30/2026 | Listed for rent | $4,700$4/sqft |
Source: HCMLS #260017333 Report a problem | ||
Neighborhood: Downtown
Nearby schools
GreatSchools rating
- 5/10Frank R. Conwell No. 3 Elementary SchoolGrades: PK-5Distance: 0.3 mi
- 6/10Number 4 Middle SchoolGrades: 6-8Distance: 0.2 mi
- 2/10James J. Ferris High SchoolGrades: 9-12Distance: 0.6 mi
Similar homes for rent
There are 2 available units in this apartment building