First Floor, No Steps, assigned parking space right out in front of this condo in the sought after Jefferson Village complex, a 55+ active adult community. Enter into the beautiful like new Brazilian cherry hardwood floors in Living room, Dining room and hallways, Low maintenance with a gorgeous rich look! The oversized living room can fit so much furniture and even room for your desk space, craft space or whatever you so choose. Convenient patio door off the living room and the large adjacent window allow for so much natural light, fresh air and ventilation. The Dining room is large and can easily fit a table for 6 -8 and expanded even further. The Kitchen has Thomasville cabinetry in a light wood color, matching Granite counter top and tumbled marble backsplash finish off this designer kitchen style. The hall bathroom has designer finishings in natural and neutral creams and tans with matching shower tiles, floor tiles, and granite vanity counter. An extra shelving system for all your storage needs is included in the bathroom. Hall closet houses a like new washer and dryer. Updated white panel doors on all closets and doors. For your outdoor pleasure the patio is a step away from your living room, enjoy your morning coffee al fresco, meet and greet your neighbors or read your favorite book from the comfort of this charming patio. This unit is also directly across from the clubhouse & community pool/amenities. Jefferson Village offers many amenities including a town shuttle service, beautiful grounds, inground pool area, workout facility, billiards, social dances, movies and so many more community functions. Only minutes to the Taconic Parkway, JV Mall, Dicicco grocery, Pharmacy, shopping.
Sold for $290,000
$290,000
10 Regents Place #C, Yorktown Heights, NY 10598
1beds
840sqft
Condominium, Residential
Built in 1969
-- sqft lot
$329,200 Zestimate®
$345/sqft
$2,666 Estimated rent
Home value
$329,200
$306,000 - $352,000
$2,666/mo
Zestimate® history
Owner options
List your home for rent
$2,666/mo
Rent Zestimate®
Find your next renter with Zillow Rental Manager. Plus, with online applications, you can quickly screen prospective tenants – for free.
$2,666/mo
Rent Zestimate®
Refinance and save
$2,310/mo
Est. payment
Refinancing to a lower rate could help reduce your monthly payments and save thousands over the life of the loan.
$2,310/mo
Est. payment
Explore your selling options
Work with a Zillow partner agent
Leverage their expertise and Zillow's premium Showcase listings to get your home seen by more buyers.
Get startedList with your own agent
Get your home in front of millions of buyers by listing it on Zillow.
Learn how to do itSell it yourself
Take full control of how buyers see your home on Zillow by listing For Sale by Owner (FSBO).
List your homeWhat's special
Natural lightLow maintenanceJefferson villageCraft spaceDesk spaceJefferson village complexCommunity pool
Zillow last checked:
Listing updated:
Listed by:
Barbara J. Nicotra Burroni 914-960-1272,
Houlihan Lawrence Inc. 914-962-4900
Bought with:
Diane Ryan, 30RY0968997
Houlihan Lawrence Inc.
Source: OneKey® MLS as distributed by MLS GRID,MLS#: H6287885
Facts & features
Interior
Bedrooms & bathrooms
- Bedrooms: 1
- Bathrooms: 1
- Full bathrooms: 1
Heating
- Electric, Forced Air
Cooling
- Central Air
Appliances
- Included: Dishwasher, Dryer, Refrigerator, Tankless Water Heater, Washer
Features
- Ceiling Fan(s), Chandelier
- Windows: Blinds, Drapes, Screens, Storm Window(s)
- Has basement: No
- Attic: None
- Common walls with other units/homes: Center
Interior area
- Total structure area: 840
- Total interior livable area: 840 sqft
Property
Parking
- Parking features: Assigned
Features
- Levels: Three Or More
- Stories: 3
- Patio & porch: Patio
- Exterior features: Mailbox
- Pool features: Community
Lot
- Features: Near Public Transit, Near School, Near Shops
Details
- Parcel number: 5400016012000010000032033
Construction
Type & style
- Home type: Condo
- Architectural style: Garden
- Property subtype: Condominium, Residential
- Attached to another structure: Yes
Materials
- Vinyl Siding
Condition
- Actual
- Year built: 1969
Utilities & green energy
- Sewer: Public Sewer
- Water: Public
- Utilities for property: Trash Collection Public
Community & HOA
Community
- Features: Clubhouse, Park, Pool
- Senior community: Yes
- Subdivision: Jefferson Village
HOA
- Has HOA: Yes
- Amenities included: Clubhouse, Park, Tennis Court(s), Trash
- Services included: Cable TV, Common Area Maintenance, Other
- HOA fee: $369 monthly
- HOA name: Lions gate
- HOA phone: 845-306-7604
Location
- Region: Yorktown Heights
Financial & listing details
- Price per square foot: $345/sqft
- Tax assessed value: $1,989
- Annual tax amount: $3,218
- Date on market: 3/13/2024
- Listing agreement: Exclusive Right To Sell
- Inclusions: Door Hardware, Light Fixtures, Oven/Range
Price history
| Date | Event | Price |
|---|---|---|
| 5/29/2024 | Sold | $290,000+7.8%$345/sqft |
Source:  OneKey® MLS as distributed by MLS GRID #H6287885 Report a problem OneKey® MLS as distributed by MLS GRID #H6287885 Report a problem | ||
| 3/22/2024 | Pending sale | $269,000$320/sqft |
Source: OneKey® MLS as distributed by MLS GRID #H6287885 Report a problem | ||
| 3/13/2024 | Listed for sale | $269,000+22.3%$320/sqft |
Source: OneKey® MLS as distributed by MLS GRID #H6287885 Report a problem | ||
| 9/2/2020 | Sold | $220,000+12.8%$262/sqft |
Source: OneKey® MLS as distributed by MLS GRID #H6043722 Report a problem | ||
| 4/23/2008 | Listing removed | $195,000$232/sqft |
Source: NCI Report a problem | ||
| 3/22/2008 | Price change | $195,000-2.5%$232/sqft |
Source: NCI Report a problem | ||
| 2/3/2008 | Listed for sale | $199,900$238/sqft |
Source: NCI Report a problem | ||
Public tax history
Tax history is unavailable.
Neighborhood: 10598
Nearby homes
- $315,0001 bd1 ba780 sqft3 Hampton Ct APT E, Yorktown Heights, NY 10598Sold
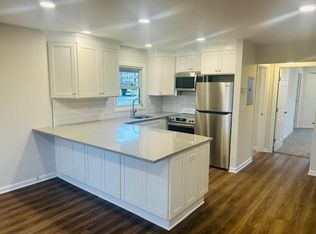
- $309,3001 bd1 ba800 sqft11 Regents Pl APT E, Yorktown Heights, NY 10598Off Market
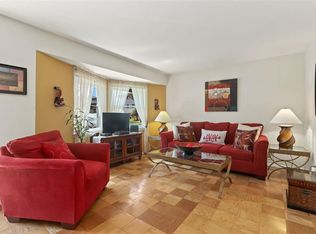
- $295,7001 bd1 ba840 sqft11 Regents Pl APT B, Yorktown Heights, NY 10598Off Market
- $2,854-- bd-- ba-- sqft18G Hastings Ct, Yorktown Heights, NY 10598Off Market
- $1,989-- bd-- ba-- sqft19D Hastings Ct, Yorktown Heights, NY 10598Off Market
- $1,643-- bd-- ba-- sqft12A Essex Pl, Yorktown Heights, NY 10598Off Market
- $1,643-- bd-- ba-- sqft15A Essex Pl, Yorktown Heights, NY 10598Off Market
- $1,989-- bd-- ba-- sqft17D Hastings Ct, Yorktown Heights, NY 10598Off Market
Nearby schools
GreatSchools rating
- 5/10Thomas Jefferson Elementary SchoolGrades: PK-5Distance: 0.8 mi
- 4/10Lakeland Copper Beech Middle SchoolGrades: 6-8Distance: 0.8 mi
- 10/10Lakeland High SchoolGrades: 9-12Distance: 1.8 mi
Schools provided by the listing agent
- Elementary: Thomas Jefferson Elementary School
- Middle: Lakeland-Copper Beech Middle Sch
- High: Lakeland High School
Source: OneKey® MLS as distributed by MLS GRID. This data may not be complete. We recommend contacting the local school district to confirm school assignments for this home.
Get a cash offer in 3 minutes
Find out how much your home could sell for in as little as 3 minutes with a no-obligation cash offer.
Estimated market value
$329,200
Get a cash offer in 3 minutes
Find out how much your home could sell for in as little as 3 minutes with a no-obligation cash offer.
Estimated market value
$329,200
- New York
- Westchester County
- Yorktown Heights
- 10598
- 10 Regents Place Unit C
Nearby cities
Nearby neighborhoods
Nearby zip codes
Other Yorktown Heights Topics
- Apartments for Rent in 10598
- Houses for Sale in 10598
- Houses for Rent in 10598
- 10598 Real Estate
- Yorktown Heights Condos
- Houses for Sale in Yorktown Heights
- Newest Listings in Yorktown Heights
- Yorktown Heights Home Values
- Yorktown Heights Real Estate Agents
- Yorktown Heights Refinance
- Yorktown Heights Mortgage Rates
