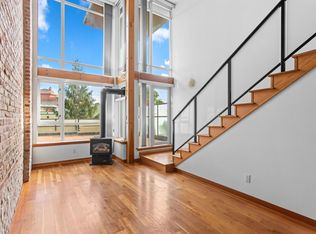
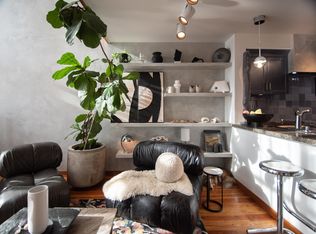
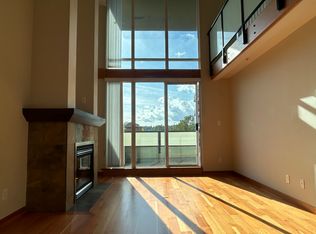
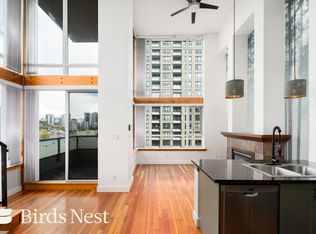
Rare 2 bed, 2 bath loft-style home with soaring 16'6" ceilings, fir flooring and accents, and an exceptional open-concept design. The gourmet kitchen features a Bluestar gas range, Fisher & Paykel fridge and dishwasher, plus a Bosch Smart washer and dryer. Enjoy year-round outdoor living on the extra-large patio with an expandable cover and clear roll-up curtains. App-enabled electric blinds on the upper windows, a built-in closet organizer, newly upgraded gym, rentable guest suite, and steps to the boardwalk and dog park complete this one-of-a-kind home that perfectly blends character, luxury, and convenience.
For sale
C$690,000
10 Renaissance Sq #229, New Westminster, BC V3M 7B1
2beds
980sqft
Condominium
Built in 2006
-- sqft lot
$-- Zestimate®
C$704/sqft
C$523/mo HOA
What's special
Fir flooring and accentsExceptional open-concept designGourmet kitchenBluestar gas rangeYear-round outdoor livingExtra-large patioExpandable cover
- 107 days
- 5
- 0
Zillow last checked:
Listing updated:
Listed by:
Ray Kisser,
Osprey Properties Inc. Brokerage
Source: Greater Vancouver REALTORS®,MLS®#: R3140882 Originating MLS®#: Greater Vancouver
Originating MLS®#: Greater VancouverFacts & features
Interior
Bedrooms & bathrooms
- Bedrooms: 2
- Bathrooms: 2
- Full bathrooms: 2
Heating
- Baseboard, Natural Gas
Appliances
- Included: Washer/Dryer, Dishwasher, Refrigerator, Stove, Microwave
- Laundry: In Unit
Features
- Elevator, Guest Suite, Storage
- Windows: Window Coverings
- Basement: None
- Number of fireplaces: 1
- Fireplace features: Free Standing, Gas
Interior area
- Total structure area: 980
- Total interior livable area: 980 sqft
Property
Parking
- Total spaces: 1
- Parking features: Garage Under Building, Guest, Front Access, Garage Door Opener
- Has garage: Yes
Features
- Levels: Two
- Stories: 2
- Exterior features: Balcony
- Has view: Yes
- View description: Partial River
- Has water view: Yes
- Water view: Partial River
Lot
- Features: Central Location, Marina Nearby, Recreation Nearby
Details
- Other equipment: Intercom
Construction
Type & style
- Home type: Condo
- Architectural style: Loft/Warehouse Conv.
- Property subtype: Condominium
- Attached to another structure: Yes
Condition
- Year built: 2006
Community & HOA
Community
- Features: Near Shopping
- Security: Smoke Detector(s), Fire Sprinkler System
- Subdivision: Murano Lofts
HOA
- Has HOA: Yes
- Amenities included: Bike Room, Clubhouse, Exercise Centre, Hot Water, Management
- HOA fee: C$523 monthly
Location
- Region: New Westminster
Financial & listing details
- Price per square foot: C$704/sqft
- Annual tax amount: C$3,207
- Date on market: 6/29/2026
- Ownership: Freehold Strata
Price history
Price history is unavailable.
Public tax history
Tax history is unavailable.
Climate risks
Neighborhood: Downtown
- C$629,0001 bd2 ba943 sqft10 Renaissance Sq #217, New Westminster, BC V3M7B1For Sale
- C$549,0001 bd2 ba701 sqft10 Renaissance Sq #211, New Westminster, BC V3M7B1For Sale
- C$--2 bd2 ba1k sqft10 Renaissance Sq #307, New Westminster, BC V3M7B1Off Market
- C$--2 bd2 ba933 sqft10 Renaissance Sq #522, New Westminster, BC V3M7B1Off Market
Similar homes
- C$629,0001 bd2 ba943 sqft10 Renaissance Sq #217, New Westminster, BC V3M 7B1For SaleMLS ID #R3174157, Daniel Schreyer, eXp Realty Brokerage. Greater Vancouver REALTORS®
- C$689,0002 bd2 ba898 sqft1012 Auckland St #307, New Westminster, BC V3M 0M3For Sale
 MLS ID #R3158577, Larry Sia, Multiple Realty Ltd. Brokerage. Greater Vancouver REALTORS®
 - C$699,9992 bd2 ba934 sqft258 Nelsons Ct #507, New Westminster, BC V3L 0J9For Sale
 MLS ID #R3157376, Siena Satchwell, Real Broker Brokerage. Greater Vancouver REALTORS®
 - C$699,0002 bd2 ba976 sqft7038 21st Ave #102, Burnaby, BC V5E 2Y9For Sale
 MLS ID #R3139833, Ruperto Payot, RE/MAX All Points Realty Brokerage. Greater Vancouver REALTORS®
