Skip main navigation
Off market
  • $850,100

    10 Renee Ct, Forked River, NJ 08731

    4beds
    3,728sqft
    SingleFamily
    Built in 2006
    10,641 Square Feet Lot
    $850,100 Zestimate®
    $228/sqft
    $4,839 Estimated rent

    Home value

    $850,100

    $799,000 - $910,000

    $4,839/mo

    Zestimate® history
    Loading
    Loading...

    Owner options

    List your home for rent

    $4,839/mo

    Rent Zestimate®

    Find your next renter with Zillow Rental Manager. Plus, with online applications, you can quickly screen prospective tenants – for free.

    Learn more

    $4,839/mo

    Rent Zestimate®

    Refinance and save

    $5,570/mo

    Est. payment

    Refinancing to a lower rate could help reduce your monthly payments and save thousands over the life of the loan.

    See today's rates

    $5,570/mo

    Est. payment

    Explore your selling options

    Work with a Zillow partner agent

    Leverage their expertise and Zillow's premium Showcase listings to get your home seen by more buyers.

    Get started

    List with your own agent

    Get your home in front of millions of buyers by listing it on Zillow.

    Learn how to do it

    Sell it yourself

    Take full control of how buyers see your home on Zillow by listing For Sale by Owner (FSBO).

    List your home

    What's special

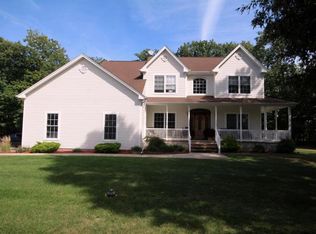
    Forked River- Tucked Away on a Prestigious Cul-De-Sac in Forked River, this Magnificent Custom Colonial will "WOW" You the Moment You Pull Up * Growing Household or Multiple Generations Under One Roof, this Expansive 3,728sq. ft. Custom Built Home offers the Best of Both * Welcomed by a Grand Two Story Foyer, features include 4 (Possible 5- w/In Law Suite) Bedrooms * 4 Full Baths * Formal Dining Room with Beautiful Crown Molding * Large Combined Living/Family Room with Cozy Gas Fireplace * Eat in Kitchen with TONS of Cabinet Space, Pantry and Center Island overlooking Sun Soaked Breakfast Area * Escape the Day and Relax in Your Very Own Private Master Retreat featuring Double Door Entry, Vaulted Ceilings with Sun Filled Sky Lights, HUGE Walk in Closet with Washer & Dryer and Attic Access and Attached Spa Like Bath with Double Sinks, Soaking Tub and Walk in Shower Stall, WOW, A Retreat fit for Royalty * Dual Zone HVAC * Let Your Imagination

    This property is off market, which means it's not currently listed for sale or rent on Zillow. This may be different from what's available on other websites or public sources.

    Facts & features

    Interior

    Bedrooms & bathrooms
    • Bedrooms: 4
    • Bathrooms: 4
    • Full bathrooms: 4
    Heating
    • Forced air, Gas
    Cooling
    • Central
    Appliances
    • Included: Dishwasher, Dryer, Microwave, Refrigerator, Washer
    Features
    • Flooring: Tile, Carpet, Hardwood
    • Basement: Partially finished
    • Has fireplace: Yes
    Interior area
    • Total interior livable area: 3,728 sqft

    Property

    Parking
    • Total spaces: 2
    • Parking features: Garage - Attached
    Features
    • Exterior features: Other, Brick
    Lot
    • Size: 10,641 sqft
    Details
    • Parcel number: 130031500000003310

    Construction

    Type & style
    • Home type: SingleFamily
    • Architectural style: Colonial
    Materials
    • Stone
    • Foundation: Concrete
    • Roof: Asphalt
    Condition
    • Year built: 2006

    Community & neighborhood

    Location
    • Region: Forked River

    Other

    Other facts
    • Appliances: Stove
    • Exterior: Doors - Sliding Glass
    • Interior: Bedroom on 1st Floor, Breakfast Bar, Double Vanity, In-Law Suite, Open Floor Plan, Pantry, Recessed Lights, Kitchen Island, Attic - Storage, 2 Story Foyer
    • Master Bed And Bath: Double Vanity, Full Master Bath, Stall Shower
    • Water And Sewer: Public Sewer, Public Water
    • Roof: Shingle
    • Siding: Vinyl
    • Dwelling Style: 2 Story
    • Lot Description: Treed, Level, Irregular, Cul-de-Sac
    • Basement Or Foundation: Full
    • Map Section: Forked River
    • Structure: Detached
    • Ownership Type: Fee Simple
    • Primary Heat Type: Force Hot Air
    • Ownership Information: Individual
    • Last Change Type: Under Contract No Show
    • Geocode Source: Google
    • Parcel Number: 13-00315-0000-00033-10
    • Ownership type: Fee Simple

    Price history

    DateEventPrice
    1/14/2019Sold$405,000-3.5%$109/sqft
    Source: MoreMLS #21817847 Report a problem
    11/17/2018Pending sale$419,900$113/sqft
    Source: Van Dyk Group, Inc. - MK #4047726 Report a problem
    10/8/2018Price change$419,900-4.4%$113/sqft
    Source: Van Dyk Group, Inc. - MK #4047726 Report a problem
    5/8/2018Listed for sale$439,000-35%$118/sqft
    Source: Van Dyk Group, Inc. - MK #4047726 Report a problem
    4/20/2006Sold$675,600$181/sqft
    Source: Public Record Report a problem

    Public tax history

    YearProperty taxesTax assessment
    2023$10,860 +1.7%$479,900
    2022$10,678 $479,900
    2021$10,678 +5.2%$479,900
    2020$10,155 +1.2%$479,900
    2019$10,035 +2.3%$479,900
    2018$9,804 +0.4%$479,900
    2017$9,766 +4.7%$479,900
    2016$9,329 -0.8%$479,900
    2015$9,405 +4.4%$479,900 -12.2%
    2014$9,006 $546,800

    Find assessor info on the county website

    Neighborhood: 08731

    Nearby schools

    GreatSchools rating
    Get a cash offer in 3 minutes
    Find out how much your home could sell for in as little as 3 minutes with a no-obligation cash offer.
    Estimated market value
    $850,100
    Get a cash offer in 3 minutes
    Find out how much your home could sell for in as little as 3 minutes with a no-obligation cash offer.
    Estimated market value
    $850,100