Price Reduced. Welcome to the stunning gated community of Plantation of Clearwater with lake. The community with only 17 Custom built luxury homes where you can enjoy the tranquility. The exterior of the home is painted new in Feb 2025. This home with 3,400 heated SF & 0.38 acres of lot with beautifully landscaped, located at the end unit with Lake frontage and conservation view in the back yard, you will enjoy and feel peace every moment. The brick paved driveway is oversized so that it allows many vehicles to park. This home features TWO PRIMARY BEDROOMS (revised original plan of having 4 Bedrooms to 2 Primary Bedrooms and 3rd Bedroom with added heated square footage). Upon entering thru Designer Glass Double Front Door, you will be welcomed by gorgeous crown moldings, raised ceilings, 5 ¼” baseboards, tray ceiling, coffered ceiling and open spaces. Floors are all wood except Laundry Room and Bathrooms. All rooms have ceiling fans, and all windows are with plantation shutters. Also, the hurricane shutters to protect you from the storms. The Study/Den features French doors and the Dinning Room features beautiful chandeliers with 2’ raised ceiling. The Living Room features French doors to Pool and 2’ raised celling. The Family Room features coffered ceiling, fireplace with stone surround, built in cabinets under both windows, upgraded crema Bordeaux granite top finish on window seats and large sliding doors to pool. The Bonus Room features tray ceiling, closet, and sliding door to the paved walkway in back yard. The kitchen features all SS appliance, new dishwasher installed in 01/26/25, 5 burner gas cooktops, upgraded crema Bordeaux granite counter, a cooking island with same granite, custom painted hard wood cabinets with 2 glass doors for display. The walk-in pantry is very spacious, and the door is beautifully upgraded. The dinette/breakfast area is overlooking the luxurious pool. The 1st Master Bedroom features tray ceiling, walk-in closet, and a door to access the pool. 1st Primary Bathroom features 2 separate vanity areas with upgraded crema Bordeaux granite counter, garden tub with column, spacious shower booth, linen closet and private toilet room. 2nd Primary Bedroom is located at the other end, and was built by combining 2 bedrooms from the original plan. The 2ns Primary Bathroom features, extra-large double vanity with upgraded crema Bordeaux granite counter, step up garden tub, shower booth, toilet room, linen closet and large walk-in closet. The Laundry Room features its own sink with granite top and a shelf. The resort style screened pool features spacious covered lanai with led lighting, tile deck, saline system, fountain in sun shelf with infinity edge, pebble finish planter, bubbler, and outdoor natural gas grill area with refrigerator. You can relax with your own waterfall, tropical plants, view of lake and conservation, right at your lanai. Excellent Location. The 3-Car Garage features epoxy floor, storage cabinet, and separate door to access to outside. Easy access to the airport, beaches, entertainment and shopping.
Sold for $1,150,000
$1,150,000
10 RESERVE BOULEVARD, CLEARWATER, FL 33764
3beds
3,440sqft
Single Family Residence
Built in 2016
0.36 Acres Lot
$1,100,300 Zestimate®
$334/sqft
$6,204 Estimated rent
Home value
$1,100,300
$990,000 - $1.22M
$6,204/mo
Zestimate® history
Owner options
List your home for rent
$6,204/mo
Rent Zestimate®
Find your next renter with Zillow Rental Manager. Plus, with online applications, you can quickly screen prospective tenants – for free.
$6,204/mo
Rent Zestimate®
Refinance and save
$8,640/mo
Est. payment
Refinancing to a lower rate could help reduce your monthly payments and save thousands over the life of the loan.
$8,640/mo
Est. payment
Explore your selling options
Work with a Zillow partner agent
Leverage their expertise and Zillow's premium Showcase listings to get your home seen by more buyers.
Get startedList with your own agent
Get your home in front of millions of buyers by listing it on Zillow.
Learn how to do itSell it yourself
Take full control of how buyers see your home on Zillow by listing For Sale by Owner (FSBO).
List your homeWhat's special
Resort style screened poolCovered lanaiCooking islandTropical plantsLake frontageConservation viewFrench doors
Zillow last checked:
Listing updated:
Listed by:
Sun Young 813-843-6001,
YOUNG COMMERCIAL INVESTMENT 813-843-6001
Bought with:
Dwayne Northrop, 3579962
HOMEFRONT REALTY
Source: Stellar MLS,MLS#: TB8320974 Originating MLS: Suncoast Tampa
Originating MLS: Suncoast Tampa
Facts & features
Interior
Bedrooms & bathrooms
- Bedrooms: 3
- Bathrooms: 3
- Full bathrooms: 3
Rooms
- Room types: Bonus Room, Breakfast Room Separate, Den/Library/Office, Family Room, Dining Room, Living Room, Utility Room
Other
- Features: Ceiling Fan(s), En Suite Bathroom, Exhaust Fan, Garden Bath, Granite Counters, Makeup/Vanity Space, Tub with Separate Shower Stall, Water Closet/Priv Toilet, Walk-In Closet(s)
- Level: First
- Area: 260.4 Square Feet
- Dimensions: 12x21.7
Primary bedroom
- Features: Ceiling Fan(s), Dual Sinks, En Suite Bathroom, Exhaust Fan, Garden Bath, Granite Counters, Split Vanities, Tub with Separate Shower Stall, Water Closet/Priv Toilet, Walk-In Closet(s)
- Level: First
- Area: 260 Square Feet
- Dimensions: 13x20
Bedroom 3
- Features: Ceiling Fan(s), Built-in Closet
- Level: First
- Area: 144 Square Feet
- Dimensions: 12x12
Bonus room
- Features: Ceiling Fan(s), Storage Closet
- Level: First
- Area: 266 Square Feet
- Dimensions: 19x14
Den
- Features: Ceiling Fan(s)
- Level: First
- Area: 129.32 Square Feet
- Dimensions: 12.2x10.6
Dinette
- Features: Granite Counters
- Level: First
- Area: 132 Square Feet
- Dimensions: 11x12
Dining room
- Level: First
- Area: 159.6 Square Feet
- Dimensions: 11.4x14
Family room
- Features: Ceiling Fan(s), Other
- Level: First
- Area: 4534.4 Square Feet
- Dimensions: 218x20.8
Kitchen
- Features: Kitchen Island, Granite Counters, Other, Pantry
- Level: First
- Area: 169 Square Feet
- Dimensions: 13x13
Laundry
- Features: Granite Counters
- Level: First
- Area: 90 Square Feet
- Dimensions: 9x10
Living room
- Features: Other
- Level: First
- Area: 370.44 Square Feet
- Dimensions: 18.9x19.6
Heating
- Electric
Cooling
- Central Air
Appliances
- Included: Oven, Cooktop, Dishwasher, Disposal, Gas Water Heater, Microwave, Refrigerator
- Laundry: Laundry Room
Features
- Ceiling Fan(s), Coffered Ceiling(s), Crown Molding, Eating Space In Kitchen, Open Floorplan, Solid Surface Counters, Solid Wood Cabinets, Split Bedroom, Tray Ceiling(s), Walk-In Closet(s)
- Flooring: Ceramic Tile, Hardwood
- Doors: French Doors, Outdoor Grill, Sliding Doors
- Windows: ENERGY STAR Qualified Windows, Shutters, Window Treatments, Hurricane Shutters
- Has fireplace: Yes
- Fireplace features: Family Room, Gas, Stone
- Common walls with other units/homes: End Unit
Interior area
- Total structure area: 4,540
- Total interior livable area: 3,440 sqft
Property
Parking
- Total spaces: 3
- Parking features: Driveway, Garage Door Opener
- Attached garage spaces: 3
- Has uncovered spaces: Yes
- Details: Garage Dimensions: 28X23
Features
- Levels: One
- Stories: 1
- Patio & porch: Covered, Deck, Enclosed, Rear Porch, Screened
- Exterior features: Irrigation System, Lighting, Outdoor Grill, Private Mailbox, Rain Gutters, Sprinkler Metered
- Has private pool: Yes
- Pool features: Deck, In Ground, Salt Water, Screen Enclosure, Tile
- Has view: Yes
- View description: Pool, Trees/Woods, Water, Lake
- Has water view: Yes
- Water view: Water,Lake
- Waterfront features: Lake Front
Lot
- Size: 0.36 Acres
- Dimensions: 130 x 132
- Features: Conservation Area, Corner Lot, Landscaped
Details
- Parcel number: 242915719220000100
- Special conditions: None
Construction
Type & style
- Home type: SingleFamily
- Architectural style: Contemporary
- Property subtype: Single Family Residence
Materials
- Stone, Stucco
- Foundation: Slab
- Roof: Concrete,Metal
Condition
- New construction: No
- Year built: 2016
Details
- Builder model: The Laurel 3386 modified to 3340
- Builder name: DEEB FAMILY HOMES
Utilities & green energy
- Sewer: Public Sewer
- Water: Public
- Utilities for property: BB/HS Internet Available, Cable Available, Electricity Connected, Natural Gas Connected, Sewer Connected, Water Connected
Community & HOA
Community
- Security: Gated Community, Security System, Smoke Detector(s)
- Pet fee: $0 monthly
- Subdivision: PLANTATION
HOA
- Has HOA: Yes
- Amenities included: Gated
- HOA fee: $410 monthly
- HOA name: Plantation of Clearwater HOA-Harbeck Hospitality
- HOA phone: 844-944-0345
Location
- Region: Clearwater
Financial & listing details
- Price per square foot: $334/sqft
- Tax assessed value: $1,298,515
- Annual tax amount: $10,374
- Date on market: 11/14/2024
- Cumulative days on market: 104 days
- Listing terms: Cash,Conventional
- Ownership: Fee Simple
- Total actual rent: 0
- Electric utility on property: Yes
- Road surface type: Paved
Price history
| Date | Event | Price |
|---|---|---|
| 3/27/2025 | Sold | $1,150,000-10.9%$334/sqft |
Source:  Stellar MLS #TB8320974 Report a problem Stellar MLS #TB8320974 Report a problem | ||
| 3/12/2025 | Pending sale | $1,290,000$375/sqft |
Source: Stellar MLS #TB8320974 Report a problem | ||
| 2/18/2025 | Price change | $1,290,000-7.2%$375/sqft |
Source: Stellar MLS #TB8320974 Report a problem | ||
| 2/6/2025 | Pending sale | $1,390,000$404/sqft |
Source: Stellar MLS #TB8320974 Report a problem | ||
| 12/18/2024 | Price change | $1,390,000-6.7%$404/sqft |
Source: Stellar MLS #TB8320974 Report a problem | ||
| 11/14/2024 | Listed for sale | $1,490,000+88.9%$433/sqft |
Source: Stellar MLS #TB8320974 Report a problem | ||
| 4/14/2016 | Sold | $788,737$229/sqft |
Source: Public Record Report a problem | ||
Public tax history
| Year | Property taxes | Tax assessment |
|---|---|---|
| 2025 | $11,213 +6.5% | $632,733 +4% |
| 2024 | $10,523 +1.4% | $608,456 +3% |
| 2023 | $10,374 +2.6% | $590,734 +3% |
| 2022 | $10,110 -1.5% | $573,528 +3% |
| 2021 | $10,268 0% | $556,823 +1.4% |
| 2020 | $10,269 +1.6% | $549,135 +2.3% |
| 2019 | $10,106 | $536,789 +1.9% |
| 2018 | $10,106 +0.7% | $526,780 +2.1% |
| 2017 | $10,038 +237% | $515,945 +115.3% |
| 2016 | $2,978 +58.5% | $239,596 +143% |
| 2015 | $1,880 +18.7% | $98,595 +32.6% |
| 2014 | $1,583 +62.9% | $74,340 +64.8% |
| 2013 | $972 -10.6% | $45,100 -11.5% |
| 2012 | $1,087 | $50,986 -2.3% |
| 2011 | -- | $52,184 -42.8% |
| 2010 | -- | $91,247 -63% |
| 2009 | -- | $246,492 -24.8% |
| 2008 | $6,381 | $327,590 |
Find assessor info on the county website
Neighborhood: 33764
Nearby homes
- $1,438,400-- bd-- ba3.3k sqft9 Reserve Blvd, Clearwater, FL 33764Off Market
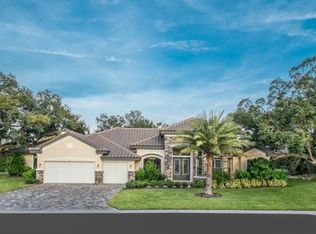
- $1,233,000-- bd-- ba2.8k sqft11 Reserve Blvd, Clearwater, FL 33764Off Market
- $151,000-- bd-- ba-- sqftSunnybrook Ln, Largo, FL 33764Off Market
- $1,242,6004 bd3 ba3.1k sqft8 Reserve Blvd, Clearwater, FL 33764Off Market
- $160,0002 bd2 ba1k sqft1550 S Belcher Rd APT 213, Clearwater, FL 33764Sold
- $150,0002 bd2 ba1k sqft1550 S Belcher Rd APT 214, Clearwater, FL 33764For Sale
- $182,0001 bd1 ba825 sqft1550 S Belcher Rd APT 215, Clearwater, FL 33764Sold
- $158,0001 bd1 ba825 sqft1550 S Belcher Rd APT 226, Clearwater, FL 33764Sold
Nearby schools
GreatSchools rating
- 9/10Plumb Elementary SchoolGrades: PK-5Distance: 0.9 mi
- 6/10Oak Grove Middle SchoolGrades: 6-8Distance: 0.5 mi
- 5/10Clearwater High SchoolGrades: 9-12Distance: 1.5 mi
Schools provided by the listing agent
- Elementary: Plumb Elementary-PN
- Middle: Oak Grove Middle-PN
- High: Clearwater High-PN
Source: Stellar MLS. This data may not be complete. We recommend contacting the local school district to confirm school assignments for this home.
Get a cash offer in 3 minutes
Find out how much your home could sell for in as little as 3 minutes with a no-obligation cash offer.
Estimated market value
$1,100,300
Get a cash offer in 3 minutes
Find out how much your home could sell for in as little as 3 minutes with a no-obligation cash offer.
Estimated market value
$1,100,300
- Florida
- Pinellas County
- Largo
- 33764
- 10 RESERVE BOULEVARD
