NEW PHOTOS!! PRICED TO SELL !!!
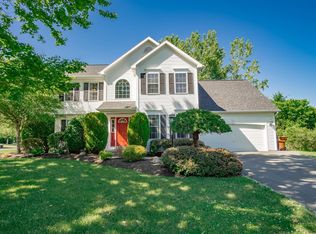
Haswell Farms classic colonial boasts of being a one-owner home. This traditional colonial has 2,918 square feet of living space, formal living room, dining room and first-floor office in rear. The open foyer highlights the sweeping staircase and overlook. Extensive rehabbing has been done over the past 18 months. The Furnace was replaced with a Lenox High Efficiency Furnace and Humidifier in 2024. 5 New Pella Windows and Sliding Patio Door were replaced 1/26. New Hardwood Floors in the Formal Living Room and Dining Room in 2026. Also, New Carpeting upstairs and down was installed in 2026. There is a New Dishwasher, Kitchen Faucet, and Hardware in 2025. Electrical upgrades include ceiling fans, upgraded carbon monoxide, and smoke detectors, with 10 Year Batteries as per the new codes. New Exterior lighting in 2025 and all walls, ceilings, doors, and woodwork painted in 5/2026. Situated on a lot just shy of a half acre, the house backs to a wooded area for peace and privacy. The rear is a blank palette for whatever you have been dreaming of for your future back yard oasis. To add more value to this home, its convenient location and desirable Bethlehem schools make it a winner for your next home. Open House 6/28 12-2. Come and claim your next home!
Active
Price cut: $18.4K (6/24)
$677,500
10 Reynolds Court, Delmar, NY 12054
4beds
2,918sqft
Single Family Residence, Residential
Built in 2001
0.48 Acres Lot
$664,800 Zestimate®
$232/sqft
$-- HOA
What's special
First-floor office in rearDining roomCeiling fansNew exterior lighting
- 36 days |
- 2,505 |
- 71 |
Likely to sell faster than
Zillow last checked:
Listing updated:
Listed by:
Coldwell Banker Prime Properties 518-427-9000,
Terry Little 518-858-2306
Source: Global MLS,MLS#: 202618742
Loading...
Facts & features
Interior
Bedrooms & bathrooms
- Bedrooms: 4
- Bathrooms: 3
- Full bathrooms: 2
- 1/2 bathrooms: 1
Primary bedroom
- Level: Second
Bedroom
- Level: Second
Bedroom
- Level: Second
Bedroom
- Level: Second
Primary bathroom
- Level: Second
Half bathroom
- Level: First
Full bathroom
- Level: Second
Dining room
- Level: First
Family room
- Level: First
Kitchen
- Level: First
Laundry
- Level: First
Living room
- Level: First
Office
- Level: First
Heating
- Forced Air, Natural Gas
Cooling
- Central Air
Appliances
- Included: Built-In Electric Oven, Dishwasher, Gas Water Heater, Microwave
- Laundry: Electric Dryer Hookup, Laundry Room, Main Level
Features
- High Speed Internet, Ceiling Fan(s), Ceramic Tile Bath, Chair Rail, Crown Molding, Eat-in Kitchen
- Flooring: Vinyl, Carpet, Ceramic Tile, Hardwood
- Doors: ENERGY STAR Qualified Doors, Sliding Doors
- Windows: Screens, Shutters, ENERGY STAR Qualified Windows
- Basement: Full,Sump Pump
- Number of fireplaces: 1
- Fireplace features: Family Room, Gas
Interior area
- Total structure area: 2,918
- Total interior livable area: 2,918 sqft
- Finished area above ground: 2,918
- Finished area below ground: 0
Video & virtual tour
Property
Parking
- Total spaces: 6
- Parking features: Off Street, Attached, Driveway, Garage Door Opener
- Attached garage spaces: 2
- Has uncovered spaces: Yes
Features
- Patio & porch: Front Porch
- Exterior features: Lighting
- Has spa: Yes
- Spa features: Bath
- Has view: Yes
- View description: Trees/Woods
Lot
- Size: 0.48 Acres
- Features: Cul-De-Sac, Irregular Lot
Details
- Parcel number: 012200 97.17142
- Zoning description: Single Residence
- Special conditions: Standard
Construction
Type & style
- Home type: SingleFamily
- Architectural style: Colonial
- Property subtype: Single Family Residence, Residential
Materials
- Vinyl Siding
- Foundation: Concrete Perimeter
- Roof: Asphalt
Condition
- Updated/Remodeled
- New construction: No
- Year built: 2001
Utilities & green energy
- Sewer: Public Sewer
- Water: Public
- Utilities for property: Cable Available
Community & HOA
Community
- Security: Smoke Detector(s), Carbon Monoxide Detector(s)
- Subdivision: Haswell Farms
HOA
- Has HOA: No
Location
- Region: Delmar
Financial & listing details
- Price per square foot: $232/sqft
- Tax assessed value: $621,875
- Annual tax amount: $12,652
- Date on market: 6/3/2026
Estimated market value
$664,800
$632,000 - $698,000
$3,675/mo
Price history
| Date | Event | Price |
|---|---|---|
| 6/24/2026 | Price change | $677,500-2.6%$232/sqft |
Source: | ||
| 6/3/2026 | Listed for sale | $695,900+176.7%$238/sqft |
Source: | ||
| 10/24/2001 | Sold | $251,500$86/sqft |
Source: Public Record Report a problem | ||
Public tax history
| Year | Property taxes | Tax assessment |
|---|---|---|
| 2025 | -- | $398,000 |
| 2024 | -- | $398,000 |
| 2023 | -- | $398,000 |
| 2022 | -- | $398,000 |
| 2021 | -- | $398,000 |
| 2020 | -- | $398,000 |
| 2019 | -- | $398,000 |
| 2018 | -- | $398,000 |
| 2017 | $11,429 | $398,000 |
| 2016 | -- | $398,000 |
| 2015 | -- | $398,000 |
| 2014 | -- | $398,000 +2.8% |
| 2013 | -- | $387,000 |
| 2012 | -- | $387,000 |
| 2011 | -- | $387,000 |
| 2010 | -- | $387,000 |
| 2009 | -- | $387,000 |
| 2008 | -- | $387,000 -2% |
| 2007 | -- | $395,000 |
| 2006 | -- | $395,000 +57.1% |
| 2005 | -- | $251,500 |
| 2004 | -- | $251,500 |
| 2003 | -- | $251,500 |
| 2002 | -- | $251,500 +8283.3% |
| 2001 | -- | $3,000 |
| 2000 | -- | $3,000 |
Find assessor info on the county website
Monthly payment
Estimated monthly payment$1,822
All calculations are estimates and provided by Zillow, Inc. for informational purposes only. Actual amounts may vary.
HOA fees may include property taxes on listings classified as Co-Ops. Contact the listing agent and/or owner for fee details.
Mortgage interest rates are dependent on a number of factors, including credit score, down payment, and repayment length. Interest rate data provided by Zillow Group Marketplace, Inc. as of 1/1/1970 from various mortgage lenders with which we have lead or other similar arrangements; the Estimated Payment is an average of those rates.
See how much you could borrow to make a competitive offer.
Climate risks
Neighborhood: 12054
Nearby schools
GreatSchools rating
- 7/10Bethlehem Central Middle SchoolGrades: 5-8Distance: 1.8 mi
- 10/10Bethlehem Central Senior High SchoolGrades: 9-12Distance: 2.3 mi
- 7/10Eagle Elementary SchoolGrades: K-5Distance: 2.3 mi
Schools provided by the listing agent
- Elementary: Hamagrael
- High: Bethlehem Central
Source: Global MLS. This data may not be complete. We recommend contacting the local school district to confirm school assignments for this home.
A local agent can set up tours, give advice and negotiate with sellers.
- New York
- Albany County
- Delmar
- 12054
- 10 Reynolds Court


