Skip main navigation
Off market
  • $1,482,000

    10 Richards Ave, Norwalk, CT 06854

    5beds
    3,730sqft
    SingleFamily
    Built in 1999
    0.94 Acres Lot
    $1,482,000 Zestimate®
    $397/sqft
    $7,045 Estimated rent

    Home value

    $1,482,000

    $1.36M - $1.62M

    $7,045/mo

    Zestimate® history
    Loading
    Loading...

    Owner options

    List your home for rent

    $7,045/mo

    Rent Zestimate®

    Find your next renter with Zillow Rental Manager. Plus, with online applications, you can quickly screen prospective tenants – for free.

    Learn more

    $7,045/mo

    Rent Zestimate®

    Refinance and save

    $8,353/mo

    Est. payment

    Refinancing to a lower rate could help reduce your monthly payments and save thousands over the life of the loan.

    See today's rates

    $8,353/mo

    Est. payment

    Explore your selling options

    Work with a Zillow partner agent

    Leverage their expertise and Zillow's premium Showcase listings to get your home seen by more buyers.

    Get started

    List with your own agent

    Get your home in front of millions of buyers by listing it on Zillow.

    Learn how to do it

    Sell it yourself

    Take full control of how buyers see your home on Zillow by listing For Sale by Owner (FSBO).

    List your home

    What's special

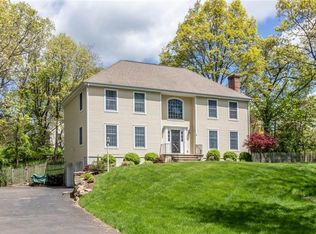
    Convenience meets Country: private, rural setting, setback well off the road. Designed with all the comforts needed for modern living. Perfectly situated on Darien/Rowayton border, 1.1 miles to Rowayton train station, 2.5 miles to beach. Trader Joe's, Costco, shops, restaurants, recreation facilities, I95 are all located 1 mile away or less; 38 mile drive to Manhattan. This spacious sunlit open plan home of 3,700 square feet features 5 bedrooms, 3 full baths and 1 half bath. Main floor: Large eat in kitchen, fully appointed with Gas cooktop, double ovens, cherry cabinetry and spacious dining area. Large family room with vaulted ceiling, dual skylights and oversized fieldstone fireplace flows into formal dining room with butlers pantry. The ever essential office/study is just off the foyer. 1st floor master bedroom suite with large walk in closet and a roomy master-bath which includes double sink vanity, stall shower, and a jacuzzi tub. The 2nd floor has 4 generous bedrooms and 2 full baths and a room sized walk in closet. Largest bedroom would also make a great media/game room. Large back deck overlooks flat 0.93 acre property with an open lawn surrounded by perimeter trees for privacy and lined with stone walls, creating a peaceful country setting. 2 car garage. Central Air conditioning, City water, 200 amp electric and well maintained mechanicals. The home has a full basement with lots of storage space and a pull-down attic. Ready to move in and enjoy.

    This property is off market, which means it's not currently listed for sale or rent on Zillow. This may be different from what's available on other websites or public sources.

    Facts & features

    Interior

    Bedrooms & bathrooms
    • Bedrooms: 5
    • Bathrooms: 4
    • Full bathrooms: 3
    • 1/2 bathrooms: 1
    Heating
    • Forced air, Oil
    Cooling
    • Central
    Appliances
    • Included: Dishwasher, Dryer, Freezer, Refrigerator, Washer
    • Laundry: Laundry Room, Main Level, Laundry room on main level
    Features
    • Laundry Room, Wired for Data, Open Floorplan, Auto Garage Door Opener
    • Flooring: Concrete
    • Windows: Thermopane Windows
    • Basement: Partially finished
    • Attic: Pull Down Stairs
    • Has fireplace: Yes
    Interior area
    • Total interior livable area: 3,730 sqft
    • Finished area below ground: 0

    Property

    Parking
    • Total spaces: 2
    • Parking features: Garage - Attached
    Features
    • Patio & porch: Deck, Porch
    • Exterior features: Stone, Wood
    • Fencing: Wood, Stone
    • Waterfront features: Beach Rights, Water Community
    Lot
    • Size: 0.94 Acres
    • Features: Level, Cleared, Dry, Rear Lot
    Details
    • Parcel number: NORWM5B72L57
    • Zoning: A2

    Construction

    Type & style
    • Home type: SingleFamily
    • Architectural style: Colonial
    Materials
    • Frame
    • Roof: Asphalt
    Condition
    • Year built: 1999

    Utilities & green energy

    • Sewer: Septic Tank
    • Water: Public Water Connected
    Green energy
    • Energy efficient items: Insulation

    Community & neighborhood

    Community
    • Community features: Fitness Center
    Location
    • Region: Norwalk

    HOA & financial

    Other financial information
    • Total actual rent: 799000

    Other

    Other facts
    • Sewer: Septic Tank
    • Heating: Forced Air, Oil
    • Appliances: Dishwasher, Refrigerator, Gas Cooktop, Dryer, Washer, Freezer, Range Hood, Wall Oven
    • FireplaceYN: true
    • Roof: Asphalt
    • GarageYN: true
    • AttachedGarageYN: true
    • Basement: Unfinished, Full, Interior Entry, Storage Space, Concrete Floor
    • AssociationYN: 0
    • HeatingYN: true
    • PatioAndPorchFeatures: Deck, Porch
    • FireplacesTotal: 1
    • CommunityFeatures: Tennis Court(s), Golf, Fitness Center, Basketball Court, Park, Public Pool, Shopping/Mall, Library
    • RoomsTotal: 10
    • ConstructionMaterials: Frame, Wood Siding, Clapboard
    • LotFeatures: Level, Cleared, Dry, Rear Lot
    • ArchitecturalStyle: Contemporary, Colonial
    • GreenEnergyEfficient: Insulation
    • Cooling: Central Air, Zoned
    • ExteriorFeatures: Garden, Lighting, Stone Wall
    • Fencing: Wood, Stone
    • Zoning: A2
    • LaundryFeatures: Laundry Room, Main Level, Laundry room on main level
    • ParkingFeatures: Attached Garage, Paved
    • InteriorFeatures: Laundry Room, Wired for Data, Open Floorplan, Auto Garage Door Opener
    • BelowGradeFinishedArea: 0
    • Attic: Pull Down Stairs
    • YearBuiltSource: Public Records
    • WindowFeatures: Thermopane Windows
    • WaterfrontFeatures: Beach Rights, Water Community
    • FoundationDetails: Concrete
    • WaterSource: Public Water Connected
    • TotalActualRent: 799000.00
    • MlsStatus: Show

    Price history

    DateEventPrice
    8/28/2020Sold$799,000$214/sqft
    Source: Smart MLS #170300349 Report a problem
    6/26/2020Pending sale$799,000$214/sqft
    Source: Coldwell Banker Realty #170300349 Report a problem
    6/17/2020Price change$799,000-3.6%$214/sqft
    Source: Coldwell Banker Realty #170300349 Report a problem
    5/30/2020Listed for sale$829,000-3%$222/sqft
    Source: Coldwell Banker Realty #170300349 Report a problem
    5/26/2014Listing removed$4,800$1/sqft
    Source: Owner Report a problem
    4/25/2014Listed for rent$4,800+10.3%$1/sqft
    Source: Owner Report a problem
    5/10/2012Listing removed$4,350$1/sqft
    Source: Owner Report a problem
    5/5/2012Listed for rent$4,350$1/sqft
    Source: Owner Report a problem
    7/16/2008Sold$855,000-3.8%$229/sqft
    Source: Smart MLS #98381295 Report a problem
    6/5/2008Listed for sale$889,000-12.4%$238/sqft
    Source: Prudential Real Estate #S980571 Report a problem
    5/26/2004Sold$1,014,900+47.3%$272/sqft
    Source: Smart MLS #98191828 Report a problem
    2/24/2000Sold$689,000$185/sqft
    Source: Public Record Report a problem

    Public tax history

    YearProperty taxesTax assessment
    2025$22,651 +1.6%$954,120
    2024$22,303 +59.9%$954,120 +70.8%
    2023$13,950 +15.2%$558,750
    2022$12,114 +3.7%$558,750
    2021$11,683 -11.4%$558,750
    2020$13,190 +3.5%$558,750
    2019$12,738 -18.2%$558,750 -7%
    2018$15,573 +3.6%$600,570 +0%
    2017$15,028 +9.5%$600,560 0%
    2015$13,723 -8.7%$600,570
    2014$15,038 +14.6%$600,570 -0.7%
    2013$13,117 +3.8%$605,010
    2012$12,638 +2.9%$605,010
    2011$12,282 +1.1%$605,010
    2010$12,143 +3.7%$605,010
    2009$11,713 -5.6%$605,010 +7.1%
    2008$12,409 +9.8%$564,830 +5.7%
    2007$11,302 +2.2%$534,380 +9.4%
    2006$11,063 -15.7%$488,670 -8.6%
    2005$13,124 +24.6%$534,380 +34.5%
    2004$10,535 +5.8%$397,250 +13%
    2003$9,959 +20.2%$351,540 +41.5%
    2001$8,285 +104.4%$248,364 +138.7%
    2000$4,054 $104,029

    Find assessor info on the county website

    Neighborhood: 06854

    Nearby schools

    GreatSchools rating
    Schools provided by the listing agent
    • Elementary: Brookside
    • High: Brien McMahon

    Source: The MLS. This data may not be complete. We recommend contacting the local school district to confirm school assignments for this home.

    Get pre-qualified for a loan
    At Zillow Home Loans, we can pre-qualify you in as little as 5 minutes with no impact to your credit score.

    An equal housing lender. NMLS #10287.

    Sell for more on Zillow
    Get a Zillow Showcase℠ listing at no additional cost and you could sell for .
    $1,482,000
    2% more
    +$29,640
    With Zillow Showcase(estimated)
    $1,511,640