Custom new construction home nestled within this prestigious waterfront community of Sag Harbor Village by the renowned Cavallo Builders & designed by Susanne Kelley. Featuring 6 bedrooms, and 6.2 bathrooms, this residence marries the conveniences and sophistication of modern building with the classic charm of Sag Harbor. As you step through the front door, you are greeted by an open floor plan that seamlessly connects the main living areas. The custom chef's kitchen, equipped with top-of-the-line Thermador appliances, sleek finishes, custom oak island with quartz countertop and marble backsplash, is the heart of the home. An open concept dining area, living room centered around a fireplace with custom marble surround, ensuite junior primary, custom mudroom with shiplap paneling, first floor powder room, laundry and mudroom bathroom completes the first floor. Ascending to the upper level, you'll discover a luxurious primary suite, complete with a spa-inspired ensuite bathroom with custom oak double vanities with quartz countertop, free standing tub, large shower and separate water closet. Two bedrooms with en-suite bathrooms complete the second floor. The lower level of this featuring a recreation room with custom wine bar and two bedrooms with ensuite bathrooms. The indoor space flows seamlessly to the outdoor covered porch, ideal for lounging or dining, where extensive landscaping, a heated gunite pool and outdoor fireplace patio with arbor await. Just a short stroll to the community beach, and moments away from the heart of Sag Harbor Village with its charming boutiques, renowned restaurants, private yacht clubs, theaters, galleries and transportation., Additional information: Interior Features:Lr/Dr
Sold for $4,587,500
$4,587,500
10 Richards Drive, Sag Harbor, NY 11963
6beds
4,500sqft
Single Family Residence, Residential
Built in 2024
0.29 Acres Lot
$5,324,400 Zestimate®
$1,019/sqft
$7,627 Estimated rent
Home value
$5,324,400
$4.58M - $6.18M
$7,627/mo
Zestimate® history
Owner options
List your home for rent
$7,627/mo
Rent Zestimate®
Find your next renter with Zillow Rental Manager. Plus, with online applications, you can quickly screen prospective tenants – for free.
$7,627/mo
Rent Zestimate®
Refinance and save
$32,177/mo
Est. payment
Refinancing to a lower rate could help reduce your monthly payments and save thousands over the life of the loan.
$32,177/mo
Est. payment
Explore your selling options
Work with a Zillow partner agent
Leverage their expertise and Zillow's premium Showcase listings to get your home seen by more buyers.
Get startedList with your own agent
Get your home in front of millions of buyers by listing it on Zillow.
Learn how to do itSell it yourself
Take full control of how buyers see your home on Zillow by listing For Sale by Owner (FSBO).
List your homeWhat's special
Zillow last checked:
Listing updated:
Listed by:
Thomas R. Cavallo 631-725-0200,
Douglas Elliman Real Estate 631-725-0200
Bought with:
Thomas R. Cavallo, 10401239071
Douglas Elliman Real Estate
Source: OneKey® MLS as distributed by MLS GRID,MLS#: L3543849
Facts & features
Interior
Bedrooms & bathrooms
- Bedrooms: 6
- Bathrooms: 8
- Full bathrooms: 6
- 1/2 bathrooms: 2
Bedroom 1
- Description: junior primary
- Level: First
Bedroom 1
- Description: guest room
- Level: Lower
Bedroom 1
- Description: guest room
- Level: Lower
Bedroom 1
- Description: primary bed
- Level: Second
Bedroom 1
- Description: guest bed
- Level: Second
Bedroom 1
- Description: guest bed
- Level: Second
Bathroom 1
- Description: powder room
- Level: First
Bathroom 1
- Description: junior primary
- Level: First
Bathroom 1
- Description: guest bath
- Level: Lower
Bathroom 1
- Description: guest bath
- Level: Lower
Bathroom 1
- Description: primary bath
- Level: Second
Bathroom 1
- Description: guest bath
- Level: Second
Bathroom 1
- Description: guest bath
- Level: Second
Dining room
- Description: open concept
- Level: First
Kitchen
- Description: open concept
- Level: First
Laundry
- Description: first floor
- Level: First
Living room
- Description: open concept
- Level: First
Living room
- Description: recreation room with bar
- Level: Lower
Heating
- Other, Forced Air
Cooling
- Central Air
Features
- Cathedral Ceiling(s), Eat-in Kitchen, Entrance Foyer, Master Downstairs, Formal Dining, First Floor Bedroom
- Flooring: Hardwood
- Basement: Finished,Full,Walk-Out Access
- Attic: Partial
- Number of fireplaces: 2
Interior area
- Total structure area: 4,500
- Total interior livable area: 4,500 sqft
Property
Parking
- Parking features: Detached, Driveway, Private
- Has uncovered spaces: Yes
Features
- Levels: Two
- Patio & porch: Patio
- Has private pool: Yes
- Pool features: In Ground
- Fencing: Back Yard
Lot
- Size: 0.29 Acres
- Dimensions: .29
- Features: Near Public Transit, Near School, Near Shops, Level
Details
- Parcel number: 0302006000300001000
Construction
Type & style
- Home type: SingleFamily
- Property subtype: Single Family Residence, Residential
Materials
- Cedar, Shake Siding
Condition
- New Construction
- New construction: Yes
- Year built: 2024
Utilities & green energy
- Sewer: Septic Tank
Community & HOA
HOA
- Has HOA: No
Location
- Region: Sag Harbor
Financial & listing details
- Price per square foot: $1,019/sqft
- Tax assessed value: $7,260
- Date on market: 11/21/2024
- Listing agreement: Exclusive Right To Lease
Price history
| Date | Event | Price |
|---|---|---|
| 9/3/2024 | Sold | $4,587,500-1.9%$1,019/sqft |
Source:  OneKey® MLS as distributed by MLS GRID #L3543849 Report a problem OneKey® MLS as distributed by MLS GRID #L3543849 Report a problem | ||
| 7/2/2024 | Price change | $4,675,000-4.5%$1,039/sqft |
Source: OneKey® MLS as distributed by MLS GRID #3543849 Report a problem | ||
| 2/26/2024 | Listed for sale | $4,895,000+438.5%$1,088/sqft |
Source: Out East #378908 Report a problem | ||
| 12/27/2021 | Sold | $909,000$202/sqft |
Source: Public Record Report a problem | ||
Public tax history
| Year | Property taxes | Tax assessment |
|---|---|---|
| 2025 | -- | $7,260 +560% |
| 2024 | -- | $1,100 |
| 2023 | -- | $1,100 +450% |
| 2022 | -- | $200 |
| 2021 | -- | $200 |
| 2020 | -- | $200 |
| 2019 | -- | $200 |
| 2018 | -- | $200 |
| 2017 | $202 | $200 |
| 2016 | -- | $200 |
| 2015 | -- | $200 |
| 2014 | -- | $200 |
| 2013 | -- | $200 |
| 2012 | -- | $200 |
| 2011 | -- | $200 |
| 2007 | $145 +7.3% | $200 |
| 2005 | $135 +7% | $200 |
| 2004 | $126 +1.2% | $200 |
| 2003 | $125 -8.5% | $200 |
| 2002 | $136 | $200 |
Find assessor info on the county website
Neighborhood: 11963
Nearby homes
- $2,232,2004 bd3 ba2.1k sqft83 Hempstead St, Sag Harbor, NY 11963Off Market
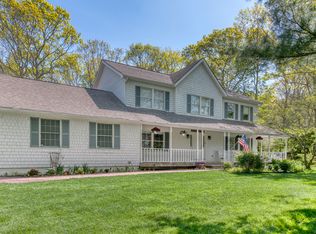
- $2,422,9004 bd3 ba2.5k sqft15 Cuffee Dr, Sag Harbor, NY 11963Off Market

- $3,253,8006 bd5 ba3k sqft19 Cuffee Dr, Sag Harbor, NY 11963Off Market

- $1,659,500-- bd-- ba-- sqft24 Richards Dr, Sag Harbor, NY 11963Off Market
- $2,703,800-- bd-- ba-- sqft15 Richards Dr, Sag Harbor, NY 11963Off Market
- $2,459,0005 bd4 ba2.3k sqft21 Richards Dr, Sag Harbor, NY 11963Off Market
- $2,529,6004 bd4 ba2.9k sqft85 Hempstead St, Sag Harbor, NY 11963Off Market
- $2,319,5005 bd4 ba2.8k sqft30 Richards Dr, Sag Harbor, NY 11963Off Market
Nearby schools
GreatSchools rating
- 8/10Sag Harbor Elementary SchoolGrades: PK-5Distance: 0.4 mi
- 8/10Pierson Middle High SchoolGrades: 6-12Distance: 0.4 mi
Schools provided by the listing agent
- Elementary: Sag Harbor Elementary School
- Middle: Pierson Middle/High School
- High: Pierson Middle/High School
Source: OneKey® MLS as distributed by MLS GRID. This data may not be complete. We recommend contacting the local school district to confirm school assignments for this home.
Get a cash offer in 3 minutes
Find out how much your home could sell for in as little as 3 minutes with a no-obligation cash offer.
Estimated market value
$5,324,400
Get a cash offer in 3 minutes
Find out how much your home could sell for in as little as 3 minutes with a no-obligation cash offer.
Estimated market value
$5,324,400
- New York
- Suffolk County
- Sag Harbor
- 11963
- 10 Richards Drive
Nearby cities
Nearby neighborhoods
Nearby zip codes
Other Sag Harbor Topics
