Skip main navigation
Off market
  • $5,888,700

    10 Richbell Close, Scarsdale, NY 10583

    6beds
    6baths
    7,339sqft
    SingleFamily
    Built in 1928
    2.29 Acres Lot
    $5,888,700 Zestimate®
    $802/sqft
    $7,257 Estimated rent

    Home value

    $5,888,700

    $5.18M - $6.77M

    $7,257/mo

    Zestimate® history
    Loading
    Loading...

    Owner options

    List your home for rent

    $7,257/mo

    Rent Zestimate®

    Find your next renter with Zillow Rental Manager. Plus, with online applications, you can quickly screen prospective tenants – for free.

    Learn more

    $7,257/mo

    Rent Zestimate®

    Refinance and save

    $39,709/mo

    Est. payment

    Refinancing to a lower rate could help reduce your monthly payments and save thousands over the life of the loan.

    See today's rates

    $39,709/mo

    Est. payment

    Explore your selling options

    Work with a Zillow partner agent

    Leverage their expertise and Zillow's premium Showcase listings to get your home seen by more buyers.

    Get started

    List with your own agent

    Get your home in front of millions of buyers by listing it on Zillow.

    Learn how to do it

    Sell it yourself

    Take full control of how buyers see your home on Zillow by listing For Sale by Owner (FSBO).

    List your home

    What's special

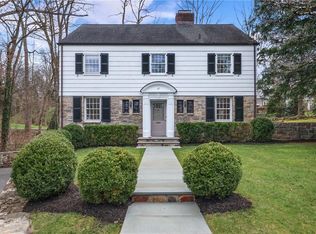
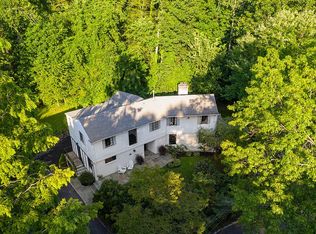
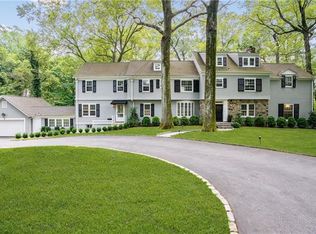
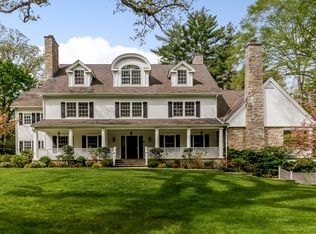
    This classically styled Estate a gated Tudor, newly fully renovated about 5 years ago, which located in the prestigious Murray Hill of Scarsdale's Heathcote neighborhood will delight. Walk to Scarsdale High school, Scarsdale library, A private driveway leads to this breathtaking property, with concord elevators. The lot covers an area of bucolic 2.29 acres, with a home stretching over 7,339 feet of living area, six bedrooms, six full bathrooms, a-half bathroom, with a four-level layout, whole house throughout beautiful mill work, radiant floor heating under tiles. The structure of all doors and windows is an original mahogany frame. Grand open foyer entrance on the first floor with a high ceiling, and the rotating mahogany staircase rises to the second floor,and mahogany back staircase runs up and down the fourth floor accessing elevators to facilitate the use of upstairs and downstairs, The left hand is the formal dining room and kitchen with sound system. The kitchen appliances are high-end brands: SubZero fridge, Wolf stove, high-end Swedish brand ASKO dishwasher, Wolf Oven/Range. Breakfast area in the kitchen. The living room is wide and directly connected to the study. There is a library, office, full bathroom, all directly connected to the outdoor barbecue area: a perfect layout. The master bedroom on the second floor is large and bright, with a high-end marble bathroom. Each of the four bedrooms is of a reasonable size and affords excellent privacy. The hall bathroom is spacious and bright. Two washing machines and two clothes dryers are convenient to use in the bedroom area on the second floor. The entertainment room on the third floor can be used for a tea room, billiards room, fitness equipment, digital home entertainment center, and more as a flex space. The basement is directly connected to the garage and has plenty of storage space, professional machinic system, strong working plumbing system, central vac system, The floor is solid and bright, a hallmark of this home's classic design. A rare find.

    This property is off market, which means it's not currently listed for sale or rent on Zillow. This may be different from what's available on other websites or public sources.

    Facts & features

    Interior

    Bedrooms & bathrooms
    • Bedrooms: 6
    • Bathrooms: 6.5
    Heating
    • Forced air, Gas
    Cooling
    • Central
    Appliances
    • Included: Dishwasher, Dryer, Garbage disposal, Microwave, Range / Oven, Refrigerator, Washer
    • Laundry: In Unit
    Features
    • Basement: Finished
    • Has fireplace: Yes
    Interior area
    • Total interior livable area: 7,339 sqft

    Property

    Parking
    • Total spaces: 2
    • Parking features: Garage - Attached
    Features
    • Exterior features: Stone, Stucco
    Lot
    • Size: 2.29 Acres
    Details
    • Parcel number: 555000140519

    Construction

    Type & style
    • Home type: SingleFamily
    Materials
    • Roof: Other
    Condition
    • Year built: 1928

    Community & HOA

    Location
    • Region: Scarsdale

    Financial & listing details

    • Price per square foot: $802/sqft
    • Tax assessed value: $3,825,000

    Price history

    DateEventPrice
    7/2/2021Listing removed--
    Source: Houlihan Lawrence Inc Report a problem
    5/14/2021Price change$25,000-28.6%$3/sqft
    Source: Houlihan Lawrence Inc #H6090061 Report a problem
    1/25/2021Listed for rent$35,000$5/sqft
    Source: Houlihan Lawrence Inc #H6090061 Report a problem
    1/25/2021Listing removed$5,580,000$760/sqft
    Source: Houlihan Lawrence Inc #H6033112 Report a problem
    9/23/2020Listed for sale$5,580,000+50.8%$760/sqft
    Source: Houlihan Lawrence #H6033112 Report a problem
    11/6/2015Sold$3,700,000-6.3%$504/sqft
    Source: Public Record Report a problem
    4/21/2015Listing removed$3,950,000$538/sqft
    Source: Prudential Centennial Realty #4402177 Report a problem
    9/25/2014Price change$3,950,000-11.1%$538/sqft
    Source: Prudential Centennial Realty #4402177 Report a problem
    3/26/2014Listed for sale$4,444,000$606/sqft
    Source: Prudential Centennial Realty #4402177 Report a problem

    Public tax history

    YearProperty taxesTax assessment
    2025-- $3,825,000
    2024-- $3,825,000
    2023-- $3,825,000
    2022-- $3,825,000
    2021-- $3,825,000
    2020-- $3,825,000
    2019-- $3,825,000
    2018-- $3,825,000
    2017-- $3,825,000
    2016-- $3,825,000 -21.7%
    2015-- $4,887,000
    2014-- $4,887,000 +7657.1%
    2013-- $63,000 -28.5%
    2012-- $88,150
    2011-- $88,150
    2010-- $88,150
    2009-- $88,150
    2008-- $88,150
    2007-- $88,150
    Find assessor info on the county website

    Neighborhood: 10583

    Nearby schools

    GreatSchools rating
    Schools provided by the listing agent
    • Elementary: Heathcote
    • Middle: Scarsdale
    • High: Scarsdale
    • District: Scarsdale

    Source: The MLS. This data may not be complete. We recommend contacting the local school district to confirm school assignments for this home.

    Get a cash offer in 3 minutes
    Find out how much your home could sell for in as little as 3 minutes with a no-obligation cash offer.
    Estimated market value
    $5,888,700
    Get a cash offer in 3 minutes
    Find out how much your home could sell for in as little as 3 minutes with a no-obligation cash offer.
    Estimated market value
    $5,888,700