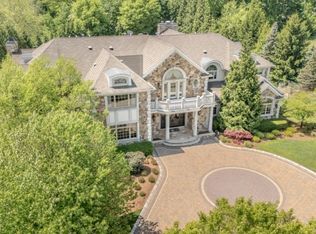
Step into suburban bliss where each and every detail has been hand selected by a team of perfectionists. From the two-story foyer with custom mahogany front door to the custom spiral staircase, this stunning French Normandy awaits to welcome you home. Arrive into the marble foyer floor w/glass insets, 10'ceilings on first, 9'ceilings on second floor and oversized doors with custom hardware. The first floor exudes elegance: Great room features fireplace with stone mantle, built-in cabinetry w/glass beveled shelves, and French doors leading to backyard. Large mud room (15x14). Extra bedroom and bath, laundry room, side patio and 3 car garage. Sun-drenched living room/sitting room. 5"oak hardwood floors throughout. Stylish powder room with crystal chandelier. Large 14x19 dining room. Large library/office. Ease into your technology needs with CAT5 broadband wiring throughout with control panel locations and Surround sound ceiling speakers in major rooms. Entertaining guests is simplified in the gourmet kitchen including custom cabinets, 10’x5’ Calcutta Gold seamless marble center island, 6 burner Viking range/oven, Viking wall oven, three Fisher Paykel dishwasher drawers, 42” Sub-Zero refrigerator and 42” Sub-Zero freezer, large walk–in pantry. Breakfast room has 18' ceiling, French doors to veranda and built-in desk area. Butler’s pantry with Sub-Zero wine refrigerator. Retire to the second level master suite boasting domed ceiling, private terrace, fireplace, his and her California Closets, wet bar w/ refrigerator/freezer. Master bath features heated marble floor, marble shower w/ rain, body, and handheld sprays as well as a separate pedestal bathing tub. Second and Third bedrooms each feature private baths, window seat, built-ins, and walk-in 7x7 custom designed California Closets. Additional large upstairs learning center can be converted to fourth upstairs bedroom, adjacent to full guest bath. Private upstairs wing provides large bonus space for fifth upstairs bedroom, exercise, or recreational room, including additional bathroom. Large 2,800 SF basement (unfinished) architecturally drawn and plumbing/wiring in place to build out including exercise room, media room, rec room, kitchen, cabana, nanny’s bedroom with bath, wine storage and utility and storage room. A commuter’s dream, this estate is centrally located in North Caldwell, just minutes from Routes 80, 46 & 280. Fabulous NYC is just 20 miles West.
This property is not currently displayed as for sale or rent on Zillow. This may be different from what's on other websites or public sources.