Nestled within the coveted Pebblebrook Estates development, this stunning brick colonial rests on a picturesque 1.5 acre lot, offering an exquisite residential experience. Every aspect of this grand home speaks to meticulous craftsmanship, showcasing premium materials and impeccable attention to detail. Updated with all new furnaces and a/c units, new light fixtures, all new carpeting, painting throughout and many other finishes. You can enter through ornate double doors, guests are greeted by a breathtaking foyer, complete with a graceful winding staircase. The expansive great room beckons with its soaring two-story ceiling, accented by a fireplace set against a backdrop of stone, a wet bar, and floods of natural light filtering through floor-to-ceiling windows. Adjacent to the great room lies a chef's dream kitchen, boasting top-of-the-line appliances, sleek granite countertops, ample cabinetry, and a cozy eat-in area. Flowing seamlessly from the kitchen is a charming living room adorned with elegant woodwork and a striking cast marble fireplace. To one side of the foyer, an entertainer's paradise awaits in the form of a spacious dining room, while across the hall, a truly remarkable office space exudes sophistication with its coffered ceiling, gleaming wainscoting, and custom built-ins. Retreat to the luxurious first-floor primary suite, featuring a generously sized bedroom and a spa-like ensuite bath, offering a private oasis of relaxation. Completing the main level are a convenient laundry room and two thoughtfully appointed powder rooms. Ascending the staircase, discover five airy bedrooms, including one particularly expansive room that lends itself beautifully to a recreational space. Two full bathrooms cater to the needs of family and guests alike on the second floor. The potential for additional living space abounds with a full, walk-out lower level, offering endless possibilities for customization and expansion to suit your lifestyle. Schedule tour today!
Closed
$2,370,000
10 Ridgecreek Trl, Moreland Hills, OH 44022
6beds
6,832sqft
Single Family Residence
Built in 1993
1.54 Acres Lot
$2,135,300 Zestimate®
$347/sqft
$7,156 Estimated rent
Home value
$2,135,300
$1.94M - $2.33M
$7,156/mo
Zestimate® history
Owner options
List your home for rent
$7,156/mo
Rent Zestimate®
Find your next renter with Zillow Rental Manager. Plus, with online applications, you can quickly screen prospective tenants – for free.
$7,156/mo
Rent Zestimate®
Refinance and save
$16,843/mo
Est. payment
Refinancing to a lower rate could help reduce your monthly payments and save thousands over the life of the loan.
$16,843/mo
Est. payment
Explore your selling options
Work with a Zillow partner agent
Leverage their expertise and Zillow's premium Showcase listings to get your home seen by more buyers.
Get startedList with your own agent
Get your home in front of millions of buyers by listing it on Zillow.
Learn how to do itSell it yourself
Take full control of how buyers see your home on Zillow by listing For Sale by Owner (FSBO).
List your homeWhat's special
Zillow last checked:
Listing updated:
Listed by:
Seth L Young 216-455-7677ppoffice.admin@century21.com,
Century 21 Premiere Properties, Inc.
Bought with:
Shannon R Gerome, 2004022547
Keller Williams Greater Cleveland Northeast
Source: MLS Now,MLS#: 5033464 Originating MLS: Akron Cleveland Association of REALTORS
Originating MLS: Akron Cleveland Association of REALTORSFacts & features
Interior
Bedrooms & bathrooms
- Bedrooms: 6
- Bathrooms: 5
- Full bathrooms: 3
- 1/2 bathrooms: 2
- Main level bathrooms: 3
- Main level bedrooms: 1
Heating
- Forced Air
Cooling
- Central Air
Appliances
- Included: Dryer, Dishwasher, Freezer, Disposal, Range, Refrigerator, Washer
- Laundry: Main Level
Features
- Wet Bar, Bookcases, Bidet, Tray Ceiling(s), Ceiling Fan(s), Chandelier, Cathedral Ceiling(s), Coffered Ceiling(s), Double Vanity, Entrance Foyer, Eat-in Kitchen, Granite Counters, High Ceilings, Kitchen Island, Walk-In Closet(s), Jetted Tub
- Basement: Unfinished,Walk-Out Access
- Number of fireplaces: 3
- Fireplace features: Den, Living Room
Interior area
- Total structure area: 6,832
- Total interior livable area: 6,832 sqft
- Finished area above ground: 6,832
Property
Parking
- Total spaces: 4
- Parking features: Attached, Direct Access, Driveway, Garage, Garage Door Opener, Garage Faces Side
- Attached garage spaces: 4
Features
- Levels: Three Or More,Two
- Stories: 2
Lot
- Size: 1.54 Acres
- Features: Corner Lot
Details
- Parcel number: 91126023
Construction
Type & style
- Home type: SingleFamily
- Architectural style: Colonial
- Property subtype: Single Family Residence
Materials
- Brick
- Roof: Asphalt,Fiberglass
Condition
- Year built: 1993
Utilities & green energy
- Sewer: Public Sewer
- Water: Public
Community & HOA
Community
- Subdivision: Pebblebrook Estates 03
HOA
- Has HOA: Yes
- Services included: Other
- HOA fee: $300 annually
- HOA name: Pebblebrook Estates
Location
- Region: Moreland Hills
Financial & listing details
- Price per square foot: $347/sqft
- Tax assessed value: $1,200,000
- Annual tax amount: $25,579
- Date on market: 4/26/2024
- Cumulative days on market: 26 days
Price history
| Date | Event | Price |
|---|---|---|
| 5/23/2025 | Sold | $2,370,000+103.4%$347/sqft |
Source: Public Record Report a problem | ||
| 6/28/2024 | Sold | $1,165,000-16.7%$171/sqft |
Source:  MLS Now #5033464 Report a problem MLS Now #5033464 Report a problem | ||
| 5/21/2024 | Pending sale | $1,399,000$205/sqft |
Source: MLS Now #5033464 Report a problem | ||
| 5/10/2024 | Price change | $1,399,000-6.7%$205/sqft |
Source: MLS Now #5033464 Report a problem | ||
| 4/26/2024 | Listed for sale | $1,499,000+24.9%$219/sqft |
Source: MLS Now #5033464 Report a problem | ||
| 11/20/2023 | Sold | $1,200,000-4%$176/sqft |
Source: MLS Now #4495977 Report a problem | ||
| 10/16/2023 | Pending sale | $1,250,000$183/sqft |
Source: MLS Now #4495977 Report a problem | ||
| 10/13/2023 | Listed for sale | $1,250,000$183/sqft |
Source: MLS Now #4495977 Report a problem | ||
Public tax history
| Year | Property taxes | Tax assessment |
|---|---|---|
| 2025 | $24,255 -0.1% | $420,000 |
| 2024 | $24,270 +2.2% | $420,000 +14.8% |
| 2023 | $23,755 -0.2% | $365,720 |
| 2022 | $23,812 +1% | $365,720 |
| 2021 | $23,567 -2.8% | $365,720 +4% |
| 2020 | $24,258 -1.5% | $351,650 +0% |
| 2019 | $24,622 +2.9% | $351,640 0% |
| 2018 | $23,922 -3.7% | $351,650 -3.4% |
| 2017 | $24,839 +0.4% | $363,970 |
| 2016 | $24,740 | $363,970 |
| 2015 | $24,740 +4% | $363,970 +7% |
| 2014 | $23,785 +1.6% | $340,170 |
| 2013 | $23,400 +2.7% | $340,170 |
| 2012 | $22,781 +911.9% | $340,170 +1.3% |
| 2011 | $2,251 -89.3% | $335,930 |
| 2010 | $21,039 -1.6% | $335,930 |
| 2009 | $21,391 -1.5% | $335,930 -5% |
| 2008 | $21,716 +2.3% | $353,610 |
| 2007 | $21,218 +0% | $353,610 |
| 2006 | $21,214 -4.9% | $353,610 |
| 2005 | $22,314 +1.7% | $353,610 |
| 2004 | $21,934 +17.2% | $353,610 |
| 2003 | $18,711 +4.2% | $353,610 +6.5% |
| 2002 | $17,952 -48.5% | $332,010 |
| 2001 | $34,861 | $332,010 |
| 2000 | $34,861 | $332,010 |
Find assessor info on the county website
Neighborhood: 44022
Nearby homes
- $1,576,1004 bd6 ba5.1k sqft20 Ridgecreek Trl, Moreland Hills, OH 44022Off Market
- $1,459,3004 bd5 ba5k sqft45 Pebblebrook Ln, Moreland Hills, OH 44022Off Market
- $1,685,1006 bd6 ba7.7k sqft30 Ridgecreek Trl, Moreland Hills, OH 44022Off Market

- $1,183,6004 bd4 ba4.3k sqft15 Fairway Trl, Moreland Hills, OH 44022Off Market
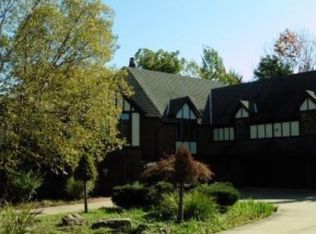
- $1,253,7004 bd4 ba4.2k sqft40 Pebblebrook Ln, Moreland Hills, OH 44022Off Market
- $1,355,4005 bd5 ba5.3k sqft50 Pebblebrook Ln, Moreland Hills, OH 44022Off Market
- $1,433,8005 bd5 ba5.7k sqft25 Ridgecreek Trl, Moreland Hills, OH 44022Off Market
- $1,308,2004 bd4 ba4.8k sqft25 Fairway Trl, Moreland Hills, OH 44022Off Market
Nearby schools
GreatSchools rating
- 10/10Moreland Hills Elementary SchoolGrades: K-5Distance: 2 mi
- 9/10Ballard Brady Middle SchoolGrades: 6-8Distance: 2 mi
- 9/10Orange High SchoolGrades: 9-12Distance: 2 mi
Schools provided by the listing agent
- District: Orange CSD - 1823
Source: MLS Now. This data may not be complete. We recommend contacting the local school district to confirm school assignments for this home.
Get a cash offer in 3 minutes
Find out how much your home could sell for in as little as 3 minutes with a no-obligation cash offer.
Estimated market value
$2,135,300
Get a cash offer in 3 minutes
Find out how much your home could sell for in as little as 3 minutes with a no-obligation cash offer.
Estimated market value
$2,135,300
- Ohio
- Cuyahoga County
- Moreland Hills
- 44022
- 10 Ridgecreek Trl
Nearby cities
Nearby zip codes
Other Moreland Hills Topics
