Skip main navigation
For sale
  • C$649,900

    10 Ristau Cres, Kitchener, ON N2E 3A8

    3beds
    1,207sqft
    Single Family Residence, Residential
    Built in 1987
    4,682 Square Feet Lot
    $-- Zestimate®
    C$538/sqft
    C$-- HOA

    What's special

    Fully finished lower suiteLarge recreation roomCarpet-free main floorStunning eat-in kitchenNew stainless steel appliancesContemporary finishesThree sizable bedrooms
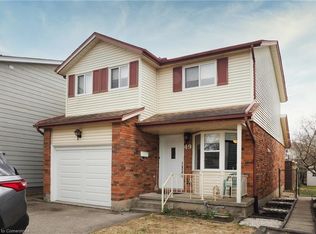
    Beautifully updated and move-in ready, this detached home offers a fully finished lower suite including a kitchenette, 3-piece bathroom, large recreation room, and laundry—providing excellent in-law potential for multi-generational living, extended family, guests, or a home office. The carpet-free main floor boasts light-filled living and dining areas, along with a stunning eat-in kitchen featuring new stainless steel appliances and countertops, contemporary finishes, and walkout access to the deck—perfect for entertaining or enjoying your morning coffee. On the upper level, you’ll find three sizable bedrooms and a full bathroom. Outside, enjoy two spacious side yards, surrounded by mature trees for privacy, and a tranquil view of the Borden Creek Greenway and no front-facing neighbours. An added bonus: no sidewalks to shovel and parking for 4+ vehicles. With plenty of room for children, pets, gardening, or entertaining, this Laurentian Hills home is ideally located close to trails, parks, schools, shopping, and commuter routes. Additional updates include newer washer and dryer, fresh paint throughout, new flooring on the main floor and basement, updated kitchen and bathroom finishes, and a new laundry sink.
    29 days
    |
    13
    |
    1
    |

    Zillow last checked:

    Listing updated:

    Listed by:

    Elaine Ruddock, Salesperson,

    Re/Max Icon Realty

    Source: ITSO,MLS®#: 40845388Originating MLS®#: Cornerstone Association of REALTORS®

      Facts & features

      Interior

      Bedrooms & bathrooms
      • Bedrooms: 3
      • Bathrooms: 2
      • Full bathrooms: 2
      Other
      • Features: Laminate
      • Level: Second
      Bedroom
      • Features: Laminate
      • Level: Second
      Bedroom
      • Features: Laminate
      • Level: Second
      Bathroom
      • Features: 4-Piece, Tile Floors
      • Level: Second
      Bathroom
      • Features: 3-Piece
      • Level: Basement
      Dinette
      • Features: Separate Room, Vinyl Flooring
      • Level: Basement
      Eat in kitchen
      • Features: Sliding Doors, Tile Floors
      • Level: Main
      Laundry
      • Features: Laundry
      • Level: Basement
      Other
      • Features: Carpet Free, Vinyl Flooring
      • Level: Main
      Recreation room
      • Features: Vinyl Flooring
      • Level: Basement
      Utility room
      • Level: Basement
      Heating
      • Forced Air, Natural Gas
      Cooling
      • Central Air
      Appliances
      • Included: Built-in Microwave, Dishwasher, Dryer, Stove, Washer
      • Laundry: In Basement
      Features
      • In-law Capability
      • Windows: Window Coverings
      • Basement: Full,Finished,Sump Pump
      • Has fireplace: No
      Interior area
      • Total structure area: 1,788
      • Total interior livable area: 1,207 sqft
      • Finished area above ground: 1,207
      • Finished area below ground: 581
      Video & virtual tour

      Property

      Parking
      • Total spaces: 4
      • Parking features: Private Drive Double Wide
      Features
      • Stories: 2
      • Patio & porch: Deck
      • Has view: Yes
      • View description: Trees/Woods
      • Waterfront features: River/Stream
      • Frontage type: East
      • Frontage length: 40.82
      Lot
      • Size: 4,682 Square Feet
      • Dimensions: 40.82 x
      • Features: Urban, Irregular Lot, Airport, Ample Parking, Corner Lot, Greenbelt, Highway Access, Hospital, Open Spaces, Park, Place of Worship, Public Transit, Schools, Shopping Nearby
      Details
      • Additional structures: Shed(s)
      • Parcel number: 227270444
      • Zoning: R2B

      Construction

      Type & style
      • Home type: SingleFamily
      • Property subtype: Single Family Residence, Residential
      Materials
      • Brick, Vinyl Siding
      • Foundation: Concrete Perimeter
      • Roof: Asphalt Shing
      Condition
      • 31-50 Years
      • New construction: No
      • Year built: 1987

      Utilities & green energy

      • Sewer: Sewer (Municipal)
      • Water: Municipal

      Community & HOA

      Community
      • Security: Carbon Monoxide Detector, Smoke Detector
      Location
      • Region: Kitchener

      Financial & listing details

      • Price per square foot: C$538/sqft
      • Annual tax amount: C$3,585
      • Date on market: 7/6/2026
      • Inclusions: Built-in Microwave, Carbon Monoxide Detector, Dishwasher, Dryer, Smoke Detector, Stove, Washer, Window Coverings
      Elaine Ruddock, Salesperson

      Elaine Ruddock, Salesperson

      (226) 777-5833

      By pressing Contact Agent, you agree that the real estate professional identified above may call/text you about your search, which may involve use of automated means and pre-recorded/artificial voices. You don't need to consent as a condition of buying any property, goods, or services. Message/data rates may apply. You also agree to our Terms of Use. Zillow does not endorse any real estate professionals. We may share information about your recent and future site activity with your agent to help them understand what you're looking for in a home.

        Price history

        DateEventPrice
        7/16/2026Listed for saleC$649,900C$538/sqft
        Source: ITSO #40845388 Report a problem
        7/11/2026ContingentC$649,900C$538/sqft
        Source: ITSO #40845388 Report a problem
        7/6/2026Listed for saleC$649,900C$538/sqft
        Source: ITSO #40845388 Report a problem

        Public tax history

        Tax history is unavailable.

        Climate risks

        Neighborhood: Laurentian Hills

        Getting around

        64 / 100
        Somewhat Walkable
        51 / 100
        Bikeable

        Nearby schools

        GreatSchools rating

        No schools nearby

        We couldn't find any schools near this home.

        Schools provided by the listing agent
        • Elementary: Forest Hill P.S., Laurentian P.S., Mnsgr. R.M. Haller
        • High: Cameron Heights S.S., St. Mary's H.S.

        Source: ITSO. This data may not be complete. We recommend contacting the local school district to confirm school assignments for this home.

        Similar homes