Skip main navigation
Pending
  • Price cut: $13.1K (7/27)
    $298,900

    10 River Birch Way, Greer, SC 29650

    3beds
    1,600sqft
    : 
    $2,167/mo
    Get pre-qualified
    Townhouse
    Built in 2003
    4,356 Square Feet Lot
    $294,200 Zestimate®
    $187/sqft
    $143/mo HOA

    What's special

    Cozy gas log fireplaceGarden tubCathedral ceilingsPrivate fenced backyardSpacious primary suiteWalk-in closet
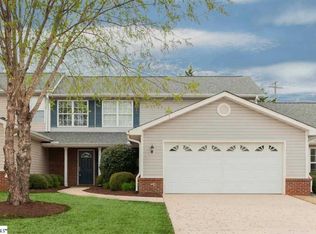
    ***HIGHLY MOTIVATED SELLERS*** Welcome to 10 River Birch Way, a beautifully maintained one-level townhome in Greer offering 3 bedrooms, 2 bathrooms, and approximately 1,600 square feet of move-in-ready living. Featuring cathedral ceilings, a cozy gas log fireplace, a spacious primary suite with a walk-in closet and garden tub, a 2-car attached garage, and a private fenced backyard, this home combines comfort with convenience. Major updates include a new HVAC, stove, and dishwasher in 2023, plus updated light fixtures and ceiling fans throughout. Enjoy true low-maintenance living with an HOA that includes lawn care and roof replacement, all while being conveniently located near shopping, dining, GSP Airport, and major highways in the highly desirable Riverside school area. If you've been searching for a move-in-ready, one-level townhome in Greer, this is one you won't want to miss!
    30 days
    |
    1,040
    |
    39
    |

    Likely to sell faster than

    Zillow last checked:

    Listing updated:

    Listed by:

    Selina Nodine 864-809-4596,

    Brighten Real Estate Group

    Source: SAR as distributed by MLS GRID,MLS#: 339712MLS Logo

      Facts & features

      Interior

      Bedrooms & bathrooms
      • Bedrooms: 3
      • Bathrooms: 2
      • Full bathrooms: 2
      Heating
      • Forced Air
      Cooling
      • Central Air, Electricity
      Appliances
      • Included: Dishwasher, Disposal, Microwave, Electric Oven, Self Cleaning Oven, Range
      • Laundry: Electric Dryer Hookup, Washer Hookup
      Features
      • Ceiling Fan(s), Fireplace, Soaking Tub, Pantry
      • Flooring: Carpet, Hardwood
      • Windows: Insulated Windows
      • Has basement: No
      • Attic: Storage
      • Has fireplace: Yes
      • Fireplace features: Gas Log
      Interior area
      • Total interior livable area: 1,600 sqft
      • Finished area above ground: 1,600
      • Finished area below ground: 0

      Property

      Parking
      • Total spaces: 2
      • Parking features: 2 Car Attached, Garage Door Opener, Driveway, Attached Garage
      • Attached garage spaces: 2
      • Has uncovered spaces: Yes
      Features
      • Levels: One
      • Stories: 1
      • Fencing: Fenced
      Lot
      • Size: 4,356 Square Feet
      • Features: Level, Sidewalk
      • Topography: Level
      Details
      • Parcel number: 0535160105100

      Construction

      Type & style
      • Home type: Townhouse
      • Architectural style: Traditional
      • Property subtype: Townhouse
      Materials
      • Vinyl Siding
      • Foundation: Slab
      • Roof: Architectural
      Condition
      • New construction: No
      • Year built: 2003

      Utilities & green energy

      • Electric: CPW
      • Gas: CPW
      • Sewer: Public Sewer
      • Water: Public, CPW

      Community & HOA

      Community
      • Features: Common Areas, Gated, Street Lights, Sidewalks, Lawn, Private Roads
      • Subdivision: Other
      HOA
      • Has HOA: Yes
      • Amenities included: Street Lights
      • Services included: Common Area, Lawn Service
      • HOA fee: $143 monthly
      Location
      • Region: Greer

      Financial & listing details

      • Price per square foot: $187/sqft
      • Tax assessed value: $321,880
      • Annual tax amount: $2,169
      • Date on market: 7/22/2026

        Estimated market value

        $294,200

        $279,000 - $309,000

        $1,762/mo

        Price history

        DateEventPrice
        8/7/2026Pending sale$298,900$187/sqft
        Source: SAR as distributed by MLS GRID #339712 Report a problem
        7/27/2026Price change$298,900-4.2%$187/sqft
        Source: SAR as distributed by MLS GRID #339712 Report a problem
        7/24/2026Price change$312,000-6.9%$195/sqft
        Source: SAR as distributed by MLS GRID #339712 Report a problem
        7/22/2026Listed for sale$335,000+130.7%$209/sqft
        Source: SAR as distributed by MLS GRID #339712 Report a problem
        9/4/2003Sold$145,200$91/sqft
        Source: Public Record Report a problem

        Public tax history

        YearProperty taxesTax assessment
        2025$2,150 +8%$222,370 +15%
        2024$1,990 +4.7%$193,370
        2023$1,900 +2.9%$193,370
        2022$1,846 +1.7%$193,370
        2021$1,816 +2.6%$193,370 +5.3%
        2020$1,770 +0.3%$183,570
        2019$1,765 +0.5%$183,570
        2018$1,756 $183,570 +2401%
        2017$1,756 +0.5%$7,340 -96%
        2016$1,747 +2.9%$183,570
        2015$1,698 +2.4%$183,570 +3.2%
        2014$1,658 +3.5%$177,890
        2013$1,602 +4.5%$177,890
        2012$1,534 --
        2011$1,534 --
        2010$1,534 --
        2009-- --
        2008-- --
        2007-- --
        2006-- --
        2005-- --
        2004-- --
        Find assessor info on the county website

        Monthly payment

        Est. payment

        Payment breakdown

        Explore the cost of this home by adjusting the details. Changes won't be saved.
        All calculations are estimates and provided by Zillow, Inc. for informational purposes only. Actual amounts may vary.
        HOA fees may include property taxes on listings classified as Co-Ops. Contact the listing agent and/or owner for fee details.
        See how much you could borrow to make a competitive offer.

        Climate risks

        Neighborhood: 29650

        Getting around

        34 / 100
        Car-Dependent
        20 / 100
        Somewhat Bikeable

        Nearby schools

        GreatSchools rating
        Schools provided by the listing agent
        • Elementary: 9 Woodland
        • Middle: 10- Riverside
        • High: 10- Riverside

        Source: SAR as distributed by MLS GRID. This data may not be complete. We recommend contacting the local school district to confirm school assignments for this home.

        A local agent can set up tours, give advice and negotiate with sellers.

        A local lender can help you make sure your offer is ready when you are.

        Browse local experts

        Similar homes