Skip main navigation
New
  • $775,000

    10 River Dr, Trout Valley, IL 60013

    6beds
    4,962sqft
    : 
    $6,020/mo
    Get pre-qualified
    Single Family Residence
    Built in 1967
    0.8 Acres Lot
    $-- Zestimate®
    $156/sqft
    $133/mo HOA

    What's special

    Six generously sized bedroomsThree bright bedrooms
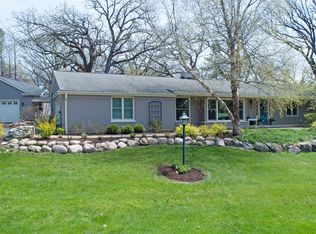
    Beautiful Trout Valley Home with 6 Bedrooms. 4.5 Baths & Room for Everyone! Welcome to this spacious Trout Valley home offering the perfect balance of comfort and versatility. With six generously sized bedrooms, there's room for the whole family - and then some. Upper Level: Three bright bedrooms, including a primary suite with its own private ensuite bath, provide a peaceful retreat at the end of the day. Lower Level: Three additional bedrooms offer incredible flexibility - perfect for guests, extended family, a home office, or a private in-law arrangement. One of the downstairs bedrooms features its own ensuite bath, adding convenience and privacy. Outdoors, enjoy inviting spaces designed for entertaining and relaxation, all set in the serene, sought-after Trout Valley community. Equestrians - board your horse at the historic Trout Valley barn. Boaters - launch for FREE at the newly refurbished marina and launch. Tennis & Pickleball - private courts are waiting for you at the riverfront. Golfers - hop in the golf cart and cruise over to Cary Country Club for a round, enjoy beautiful course views from the clubhouse deck. Anglers - fly fish in several private ponds or drop a line in Tom Sawyer Pond. Swimmers - cool off and plunge into the Trout Valley pool. Neighbors - gather at the Riverfront Lodge or Barn, where neighbors don't just say hello - they become lifelong friends. Where else can you find all of this? Here, in this hidden gem of a village and yet, you're just 10 minutes from the Metra train and 60 minutes from downtown Chicago - situated between the Fox Bluff Conservation Area, the Fox River, and the 18-hole public golf course at Cary Country Club.
    15 hours
    356
    26

    Zillow last checked:

    Listing updated:

    Listed by:

    Michelle Mackey 847-381-1855,

    Baird & Warner

    Source: MRED as distributed by MLS GRID,MLS#: 12737203MLS Logo

      Facts & features

      Interior

      Bedrooms & bathrooms
      • Bedrooms: 6
      • Bathrooms: 5
      • Full bathrooms: 4
      • 1/2 bathrooms: 1
      Rooms
      • Room types: Bedroom 5, Bedroom 6, Family Room, Screened Porch, Eating Area
      Primary bedroom
      • Features: Flooring (Carpet), Bathroom (Full)
      • Level: Main
      • Area: 323 Square Feet
      • Dimensions: 17X19
      Bedroom 2
      • Features: Flooring (Carpet)
      • Level: Main
      • Area: 168 Square Feet
      • Dimensions: 12X14
      Bedroom 3
      • Features: Flooring (Carpet)
      • Level: Main
      • Area: 144 Square Feet
      • Dimensions: 12X12
      Bedroom 4
      • Features: Flooring (Carpet)
      • Level: Basement
      • Area: 350 Square Feet
      • Dimensions: 14X25
      Bedroom 5
      • Features: Flooring (Carpet)
      • Level: Basement
      • Area: 156 Square Feet
      • Dimensions: 13X12
      Bedroom 6
      • Features: Flooring (Carpet)
      • Level: Basement
      • Area: 374 Square Feet
      • Dimensions: 17X22
      Dining room
      • Features: Flooring (Hardwood)
      • Level: Main
      • Area: 156 Square Feet
      • Dimensions: 12X13
      Eating area
      • Level: Main
      • Area: 209 Square Feet
      • Dimensions: 11X19
      Family room
      • Features: Flooring (Carpet)
      • Level: Basement
      • Area: 812 Square Feet
      • Dimensions: 28X29
      Other
      • Features: Flooring (Carpet)
      • Level: Basement
      • Area: 812 Square Feet
      • Dimensions: 28X29
      Kitchen
      • Features: Kitchen (Eating Area-Breakfast Bar, Eating Area-Table Space, Granite Counters, Updated Kitchen)
      • Level: Main
      • Area: 132 Square Feet
      • Dimensions: 11X12
      Laundry
      • Level: Main
      • Area: 108 Square Feet
      • Dimensions: 12X9
      Living room
      • Features: Flooring (Hardwood)
      • Level: Main
      • Area: 432 Square Feet
      • Dimensions: 18X24
      Screened porch
      • Level: Lower
      • Area: 210 Square Feet
      • Dimensions: 14X15
      Heating
      • Natural Gas, Sep Heating Systems - 2+
      Cooling
      • Central Air
      Appliances
      • Included: Double Oven, Microwave, Dishwasher, High End Refrigerator, Washer, Dryer, Disposal, Stainless Steel Appliance(s), Wine Refrigerator, Cooktop, Range Hood, Water Purifier Owned, Water Softener Owned, Oven
      • Laundry: Main Level
      Features
      • Wet Bar, 1st Floor Bedroom, In-Law Floorplan, 1st Floor Full Bath, Built-in Features, Bookcases, Granite Counters, Separate Dining Room, Pantry, Replacement Windows
      • Flooring: Hardwood, Carpet
      • Windows: Replacement Windows, Skylight(s), ENERGY STAR Qualified Windows, Insulated Windows, Low Emissivity Windows, Screens
      • Basement: Finished,Walk-Out Access
      • Number of fireplaces: 3
      • Fireplace features: Wood Burning, Gas Starter, Masonry, Family Room, Living Room, Kitchen
      Interior area
      • Total structure area: 7,272
      • Total interior livable area: 4,962 sqft
      • Finished area below ground: 2,310
      Video & virtual tour

      Property

      Parking
      • Total spaces: 2.5
      • Parking features: Asphalt, Garage Door Opener, Yes, Garage Owned, Attached, Garage
      • Attached garage spaces: 2.5
      • Has uncovered spaces: Yes
      Accessibility
      • Accessibility features: No Disability Access
      Features
      • Patio & porch: Screened
      Lot
      • Size: 0.8 Acres
      • Dimensions: 334x238x164
      • Features: Corner Lot, Irregular Lot, Water Rights, Mature Trees, Sloped
      Details
      • Parcel number: 1913376003
      • Special conditions: None
      • Other equipment: Water-Softener Owned, Ceiling Fan(s), Sump Pump
      • Horse amenities: Paddocks

      Construction

      Type & style
      • Home type: SingleFamily
      • Architectural style: Ranch
      • Property subtype: Single Family Residence
      Materials
      • Cedar
      • Roof: Asphalt
      Condition
      • New construction: No
      • Year built: 1967

      Utilities & green energy

      • Electric: Circuit Breakers, 200+ Amp Service, 100 Amp Service
      • Sewer: Septic Tank
      • Water: Well

      Community & HOA

      Community
      • Features: Clubhouse, Park, Pool, Tennis Court(s), Stable(s), Horse-Riding Area, Lake, Dock, Water Rights, Street Paved
      HOA
      • Has HOA: Yes
      • Services included: Insurance, Security, Lake Rights
      • HOA fee: $1,600 annually
      Location
      • Region: Trout Valley

      Financial & listing details

      • Price per square foot: $156/sqft
      • Tax assessed value: $663,159
      • Annual tax amount: $16,222
      • Date on market: 9/4/2026
      • Ownership: Fee Simple w/ HO Assn.
      • Has irrigation water rights: Yes

        Estimated market value

        Not available

        Estimated sales range

        Not available

        Not available

        Price history

        DateEventPrice
        10/25/2017Sold$399,900$81/sqft
        Source: MRED as distributed by MLS GRID #09744016 Report a problem
        9/28/2017Pending sale$399,900$81/sqft
        Source: @properties #09744016 Report a problem
        9/19/2017Listed for sale$399,900+53.8%$81/sqft
        Source: @properties #09744016 Report a problem
        4/2/2012Sold$260,000$52/sqft
        Source: MRED as distributed by MLS GRID #07991842 Report a problem

        Public tax history

        YearProperty taxesTax assessment
        2025$16,222 +3.3%$221,053 +8.1%
        2024$15,706 +2.1%$204,470 +11.8%
        2023$15,386 +31.4%$182,873 +33%
        2022$11,713 +4.8%$137,480 +7.3%
        2021$11,177 +3%$128,079 +3.7%
        2020$10,851 $123,545 +4.5%
        2019-- $118,248 -11.3%
        2018$12,370 +1.8%$133,302 +6.1%
        2017$12,147 +0.6%$125,579 +6.6%
        2016$12,078 $117,782 +15.1%
        2013$12,078 $102,362 -14.7%
        2011-- $119,988 -29.7%
        2010-- $170,563 -9.4%
        2009-- $188,175
        2008-- $188,175 +8.2%
        2006-- $173,868 +4.9%
        2005$11,005 +3.7%$165,778 +7%
        2004$10,617 +3.1%$154,991 +7.5%
        2003$10,302 +4%$144,244 +7%
        2002$9,910 +2.2%$134,808 +5.7%
        2001$9,692 +4.4%$127,490 +3.7%
        2000$9,285 $122,941
        Find assessor info on the county website

        Monthly payment

        Est. payment

        Payment breakdown

        Explore the cost of this home by adjusting the details. Changes won't be saved.
        All calculations are estimates and provided by Zillow, Inc. for informational purposes only. Actual amounts may vary.
        HOA fees may include property taxes on listings classified as Co-Ops. Contact the listing agent and/or owner for fee details.
        See how much you could borrow to make a competitive offer.

        Climate risks

        Neighborhood: 60013

        Getting around

        17 / 100
        Car-Dependent
        12 / 100
        Somewhat Bikeable

        Nearby schools

        GreatSchools rating
        Schools provided by the listing agent
        • Elementary: Briargate Elementary School
        • Middle: Cary Junior High School
        • High: Cary-Grove Community High School
        • District: 26

        Source: MRED as distributed by MLS GRID. This data may not be complete. We recommend contacting the local school district to confirm school assignments for this home.

        A local agent can set up tours, give advice and negotiate with sellers.

        Browse local experts