Skip main navigation
Closed
  • $1,570,000

    10 River Mountain Dr, Moreland Hills, OH 44022

    4beds
    7,091sqft
    Single Family Residence
    Built in 1986
    3.36 Acres Lot
    $1,596,800 Zestimate®
    $221/sqft
    $7,740 Estimated rent

    Home value

    $1,596,800

    $1.47M - $1.74M

    $7,740/mo

    Zestimate® history
    Loading
    Loading...

    Owner options

    List your home for rent

    $7,740/mo

    Rent Zestimate®

    Find your next renter with Zillow Rental Manager. Plus, with online applications, you can quickly screen prospective tenants – for free.

    Learn more

    $7,740/mo

    Rent Zestimate®

    Refinance and save

    $9,149/mo

    Est. payment

    Refinancing to a lower rate could help reduce your monthly payments and save thousands over the life of the loan.

    See today's rates

    $9,149/mo

    Est. payment

    Explore your selling options

    Work with a Zillow partner agent

    Leverage their expertise and Zillow's premium Showcase listings to get your home seen by more buyers.

    Get started

    List with your own agent

    Get your home in front of millions of buyers by listing it on Zillow.

    Learn how to do it

    Sell it yourself

    Take full control of how buyers see your home on Zillow by listing For Sale by Owner (FSBO).

    List your home

    What's special

    Breathtaking first floorStone patioNew fixturesLow maintenance deckingRetaining wallsCharming walkwaysWaterfall kitchen island
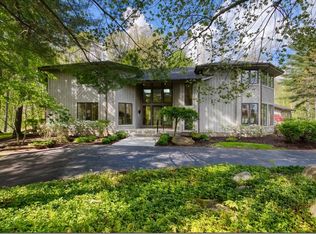
    Like nothing else in Moreland Hills--Chagrin Falls Schools. Artistically updated inside and out with an aire of sophistication and resounding quality. No space was left untouched outside and on the breathtaking first floor during the most recent renovation. Walls were removed, all windows and doors replaced, new fixtures, amazing new kitchen and baths....the list of upgrades and updates will astound you when you tour this property. The property was updated for function (HVAC, driveway, retaining walls, roof, Hardie board siding, low maintenance decking) and style (waterfall kitchen island, owners' suite bath, landscaping designed by Pattie Group, charming walkways, stone patio). This is the property you've been waiting for.

    Zillow last checked:

    Listing updated:

    Listed by:

    Lynn B Simon 216-577-2223 lsimon4897@aol.com,

    RE/MAX Haven Realty,

    Ryann Johnson 216-262-2371,

    RE/MAX Haven Realty

    Bought with:

    Adam S Kaufman, 351481

    Howard Hanna

    Source: MLS Now,MLS#: 5166005MLS LogoOriginating MLS: Akron Cleveland Association of REALTORS

    Facts & features

    Interior

    Bedrooms & bathrooms
    • Bedrooms: 4
    • Bathrooms: 6
    • Full bathrooms: 3
    • 1/2 bathrooms: 3
    • Main level bathrooms: 3
    • Main level bedrooms: 1
    Primary bedroom
    • Description: Flooring: Wood
    • Level: First
    • Dimensions: 23 x 15
    Bedroom
    • Description: Flooring: Wood
    • Level: Second
    • Dimensions: 16 x 13
    Bedroom
    • Description: Flooring: Wood
    • Level: Second
    • Dimensions: 16 x 13
    Bedroom
    • Description: Flooring: Wood
    • Level: Second
    • Dimensions: 17 x 14
    Primary bathroom
    • Description: Flooring: Tile
    • Features: Bidet, Stone Counters
    • Level: First
    • Dimensions: 22 x 15
    Bonus room
    • Description: Flooring: Wood
    • Level: Second
    • Dimensions: 15 x 13
    Den
    • Description: Flooring: Wood
    • Level: First
    • Dimensions: 24 x 13
    Dining room
    • Description: Flooring: Wood
    • Features: Chandelier
    • Level: First
    • Dimensions: 25 x 14
    Eat in kitchen
    • Description: Flooring: Wood
    • Features: Stone Counters
    • Level: First
    • Dimensions: 25 x 23
    Entry foyer
    • Description: Flooring: Wood
    • Level: First
    • Dimensions: 18 x 13
    Great room
    • Description: Flooring: Wood
    • Level: First
    • Dimensions: 35 x 20
    Laundry
    • Description: Flooring: Tile
    • Level: First
    • Dimensions: 12 x 7
    Other
    • Description: Sitting area of primary bedroom,Flooring: Wood
    • Level: First
    • Dimensions: 19 x 16
    Recreation
    • Description: Flooring: Carpet
    • Features: Bar
    • Level: Lower
    • Dimensions: 48 x 45
    Heating
    • Forced Air, Gas
    Cooling
    • Central Air
    Appliances
    • Included: Built-In Oven, Cooktop, Dryer, Dishwasher, Disposal, Microwave, Refrigerator, Washer
    • Laundry: Main Level
    Features
    • Breakfast Bar, Bidet, Ceiling Fan(s), Chandelier, Double Vanity, Entrance Foyer, Eat-in Kitchen, His and Hers Closets, Kitchen Island, Primary Downstairs, Multiple Closets, Open Floorplan, Pantry, Stone Counters, Storage, Central Vacuum
    • Basement: Full,Partially Finished,Storage Space,Sump Pump
    • Has fireplace: No
    Interior area
    • Total structure area: 7,091
    • Total interior livable area: 7,091 sqft
    • Finished area above ground: 5,291
    • Finished area below ground: 1,800

    Property

    Parking
    • Total spaces: 4
    • Parking features: Attached, Drain, Electricity, Garage, Paved
    • Attached garage spaces: 4
    Features
    • Levels: Two
    • Stories: 2
    • Patio & porch: Deck, Patio
    • Fencing: Back Yard
    • Has view: Yes
    • View description: Trees/Woods
    Lot
    • Size: 3.36 Acres
    Details
    • Parcel number: 91307010

    Construction

    Type & style
    • Home type: SingleFamily
    • Architectural style: Contemporary
    • Property subtype: Single Family Residence
    Materials
    • Cement Siding, Stone, Wood Siding
    • Foundation: Block
    • Roof: Asphalt,Fiberglass
    Condition
    • Updated/Remodeled
    • Year built: 1986

    Utilities & green energy

    • Sewer: Septic Tank
    • Water: Public

    Community & HOA

    Community
    • Security: Carbon Monoxide Detector(s)
    • Subdivision: River Mountain Estates
    HOA
    • Has HOA: No
    Location
    • Region: Moreland Hills

    Financial & listing details

    • Price per square foot: $221/sqft
    • Tax assessed value: $950,000
    • Annual tax amount: $21,827
    • Date on market: 10/24/2025
    • Cumulative days on market: 31 days
    • Listing terms: Cash,Conventional

    Price history

    DateEventPrice
    12/12/2025Sold$1,570,000-7.6%$221/sqft
    Source: MLS Now #5166005 Report a problem
    11/24/2025Pending sale$1,700,000$240/sqft
    Source: MLS Now #5166005 Report a problem
    10/24/2025Listed for sale$1,700,000+419.1%$240/sqft
    Source: MLS Now #5166005 Report a problem
    10/7/2022Sold$327,500-50%$46/sqft
    Source: Public Record Report a problem
    4/18/2019Sold$655,000-6.4%$92/sqft
    Source: MLS Now #4017574 Report a problem
    4/11/2019Pending sale$699,900$99/sqft
    Source: Keller Williams Realty Greater Cleveland Southeast #4017574 Report a problem
    1/7/2019Price change$699,900-3.5%$99/sqft
    Source: Keller Williams Realty Greater Cleveland Southeast #4017574 Report a problem
    11/6/2018Price change$725,000-3.3%$102/sqft
    Source: Keller Williams Realty Greater Cleveland Southeast #4017574 Report a problem
    9/6/2018Price change$750,000-6.2%$106/sqft
    Source: Keller Williams Realty Greater Cleveland Southeast #4017574 Report a problem
    8/11/2018Price change$799,900-4.7%$113/sqft
    Source: Keller Williams Realty Greater Cleveland Southeast #4017574 Report a problem
    6/26/2018Price change$839,000-4.6%$118/sqft
    Source: Keller Williams Grt Cleve SE #3970598 Report a problem
    6/4/2018Price change$879,000-2.2%$124/sqft
    Source: Keller Williams Grt Cleve SE #3970598 Report a problem
    5/2/2018Price change$899,000-5.4%$127/sqft
    Source: Keller Williams Grt Cleve SE #3970598 Report a problem
    4/4/2018Listed for sale$949,900+20.6%$134/sqft
    Source: Keller Williams Grt Cleve SE #3970598 Report a problem
    7/2/2015Sold$787,500-10%$111/sqft
    Source: Public Record Report a problem
    6/4/2015Listed for sale$875,000+3.1%$123/sqft
    Source: Keller Williams - Keller Williams Greater Cleveland #3705704 Report a problem
    4/27/2012Listing removed$849,000$120/sqft
    Source: RE/MAX TRADITIONS #3303159 Report a problem
    3/25/2012Listing removed$3,500
    Source: RE/MAX TRADITIONS #3292155 Report a problem
    3/23/2012Price change$3,500-11.4%
    Source: RE/MAX TRADITIONS #3292155 Report a problem
    3/23/2012Listed for sale$849,000$120/sqft
    Source: RE/MAX TRADITIONS #3303159 Report a problem
    2/9/2012Listed for rent$3,950$1/sqft
    Source: RE/MAX Traditions #3292155 Report a problem
    2/5/2012Listing removed$849,000$120/sqft
    Source: RE/MAX Traditions #3252182 Report a problem
    11/8/2011Price change$849,000-3%$120/sqft
    Source: RE/MAX TRADITIONS #3252182 Report a problem
    10/10/2011Price change$875,000-2.7%$123/sqft
    Source: RE/MAX TRADITIONS #3252182 Report a problem
    8/7/2011Price change$899,000-10%$127/sqft
    Source: RE/MAX TRADITIONS #3252182 Report a problem
    1/31/2011Price change$999,000-9.2%$141/sqft
    Source: Howard Hanna - Pepper Pike - Gold #3120846 Report a problem
    7/17/2010Listed for sale$1,100,000-8.3%$155/sqft
    Source: Howard Hanna - Pepper Pike - Gold #3120846 Report a problem
    8/27/2001Sold$1,200,000$169/sqft
    Source: MLS Now #1051843 Report a problem

    Public tax history

    YearProperty taxesTax assessment
    2025$21,596 -1.1%$332,500
    2024$21,827 +27.5%$332,500 +45%
    2023$17,120 -5.3%$229,250
    2022$18,072 +0.4%$229,250
    2021$17,998 -20.4%$229,250 -14.7%
    2020$22,620 -0.3%$268,630 +0%
    2019$22,694 +2.3%$268,620 0%
    2018$22,178 -1%$268,630
    2017$22,404 +11.9%$268,630
    2016$20,015 $268,630
    2015$20,015 -29.2%$268,630 -28.3%
    2014$28,264 +1%$374,750
    2013$27,996 +3.1%$374,750
    2012$27,149 +11.4%$374,750 +2.1%
    2011$24,377 +0.3%$367,020
    2010$24,316 -0.5%$367,020
    2009$24,448 -3.4%$367,020 -5%
    2008$25,301 +2.5%$386,330
    2007$24,676 +12.2%$386,330
    2006$22,003 +4.7%$386,330 +8.2%
    2005$21,008 +1.4%$357,000
    2004$20,711 +3.5%$357,000
    2003$20,003 +23.1%$357,000 +11.9%
    2002$16,246 -56.1%$319,030
    2001$37,008 -0.2%$319,030
    2000$37,071 $319,030
    Find assessor info on the county website

    Neighborhood: 44022

    Nearby schools

    GreatSchools rating
    Schools provided by the listing agent
    • District: Chagrin Falls EVSD - 1808

    Source: MLS Now. This data may not be complete. We recommend contacting the local school district to confirm school assignments for this home.

    Get a cash offer in 3 minutes
    Find out how much your home could sell for in as little as 3 minutes with a no-obligation cash offer.
    Estimated market value
    $1,596,800
    Get a cash offer in 3 minutes
    Find out how much your home could sell for in as little as 3 minutes with a no-obligation cash offer.
    Estimated market value
    $1,596,800