Stunning contemporary home with over 600' of Big Wood River Frontage. Enjoy the fabulous fishing out your back door or relax by the river on your Adirondack chairs by the fire pit. Luxury that is unmatched with a gorgeous entry featuring glass staircases that lead you to a great room with cathedral ceilings, a luxurious bar for entertaining, and a wall of windows that open to the huge patio overlooking the river. A local designer found just the right interior furnishings to compliment this home, so it is offered fully furnished! This home was built with meticulous attention to detail. Plus, you'll enjoy entertaining while featuring your classic cars right inside your home. Interior car lift allows you show your favorite car upstairs with room downstairs to bring in the classics! Attention fishermen, classic car buffs or entertainers! This home is for you!
Sold
Price Unknown
10 River Sage Ct, Blaine County, ID 83333
5beds
8baths
6,570sqft
Single Family Residence
Built in 2009
2 Acres Lot
$7,536,300 Zestimate®
$--/sqft
$6,625 Estimated rent
Home value
$7,536,300
$6.56M - $8.82M
$6,625/mo
Zestimate® history
Owner options
List your home for rent
$6,625/mo
Rent Zestimate®
Find your next renter with Zillow Rental Manager. Plus, with online applications, you can quickly screen prospective tenants – for free.
$6,625/mo
Rent Zestimate®
Refinance and save
$900/mo
Est. payment
Refinancing to a lower rate could help reduce your monthly payments and save thousands over the life of the loan.
$900/mo
Est. payment
Explore your selling options
Work with a Zillow partner agent
Leverage their expertise and Zillow's premium Showcase listings to get your home seen by more buyers.
Get startedList with your own agent
Get your home in front of millions of buyers by listing it on Zillow.
Learn how to do itSell it yourself
Take full control of how buyers see your home on Zillow by listing For Sale by Owner (FSBO).
List your homeWhat's special
Zillow last checked:
Listing updated:
Listed by:
Joanne Wetherell 208-720-0916,
RE/MAX Sun Valley
Bought with:
Non Member
NON MEMBER OFFICE
Source: IMLS,MLS#: 98897438
Facts & features
Interior
Bedrooms & bathrooms
- Bedrooms: 5
- Bathrooms: 8
- Main level bathrooms: 7
- Main level bedrooms: 5
Primary bedroom
- Level: Main
Bedroom 2
- Level: Main
Bedroom 3
- Level: Lower
Bedroom 4
- Level: Lower
Bedroom 5
- Level: Lower
Dining room
- Level: Main
Family room
- Level: Main
Kitchen
- Level: Main
Office
- Level: Main
Heating
- Forced Air, Natural Gas, Radiant
Cooling
- Central Air
Appliances
- Included: Gas Water Heater, Dishwasher, Disposal, Double Oven, Microwave, Oven/Range Built-In, Refrigerator, Trash Compactor, Washer, Dryer
Features
- Bath-Master, Bed-Master Main Level, Guest Room, Split Bedroom, Den/Office, Family Room, Great Room, Rec/Bonus, Two Kitchens, Two Master Bedrooms, Double Vanity, Walk-In Closet(s), Pantry, Number of Baths Main Level: 7, Bonus Room Level: Down
- Has basement: No
- Has fireplace: Yes
- Fireplace features: Three or More, Gas
Interior area
- Total structure area: 6,570
- Total interior livable area: 6,570 sqft
- Finished area above ground: 6,570
- Finished area below ground: 0
Property
Parking
- Total spaces: 1720
- Parking features: Attached, Driveway
- Attached garage spaces: 1720
- Has uncovered spaces: Yes
Accessibility
- Accessibility features: Accessible Elevator Installed
Features
- Levels: Two
- Patio & porch: Covered Patio/Deck
- Has spa: Yes
- Spa features: Bath
- Has view: Yes
- On waterfront: Yes
- Waterfront features: Waterfront
Lot
- Size: 2 Acres
- Dimensions: 401 x 340
- Features: 1 - 4.99 AC, Views, Corner Lot
Details
- Parcel number: RP004940000010
Construction
Type & style
- Home type: SingleFamily
- Property subtype: Single Family Residence
Materials
- Stucco, Other
- Roof: Metal
Condition
- Year built: 2009
Utilities & green energy
- Sewer: Septic Tank
- Water: Well
Community & HOA
Community
- Subdivision: River Sage
HOA
- Has HOA: Yes
- HOA fee: $900 annually
Location
- Region: Blaine County
Financial & listing details
- Tax assessed value: $5,907,730
- Annual tax amount: $14,493
- Date on market: 1/2/2024
- Listing terms: Cash,Conventional
- Ownership: Fee Simple
Price history
Price history is unavailable.
Public tax history
| Year | Property taxes | Tax assessment |
|---|---|---|
| 2025 | $13,396 -5.5% | $5,907,730 +7.8% |
| 2024 | $14,177 -2.2% | $5,480,874 +4% |
| 2023 | $14,493 -8% | $5,271,201 |
| 2022 | $15,759 +4.1% | $5,271,201 +28.6% |
| 2021 | $15,143 +0.1% | $4,097,399 +21.8% |
| 2020 | $15,125 -16.8% | $3,362,929 -2.9% |
| 2019 | $18,179 +1.1% | $3,462,929 +10.8% |
| 2017 | $17,973 | $3,126,273 -4.2% |
| 2016 | $17,973 -5.1% | $3,265,009 +12.4% |
| 2013 | $18,942 | $2,904,719 +2.4% |
| 2012 | -- | $2,837,209 -10.3% |
| 2011 | -- | $3,162,456 +42.4% |
| 2010 | -- | $2,221,576 |
Find assessor info on the county website
Neighborhood: 83333
Nearby homes
- $915,4562.4 Acres25 E Fork Rd, Hailey, ID 83333Off Market
- $2,937,4004 bd3 ba4k sqft28 E Fork Rd, Hailey, ID 83333Off Market
- $5,874,8004 bd3 ba2.2k sqft20 River Sage Ct, Hailey, ID 83333Off Market
- $6,874,1871.5 Acres90 River Sage Ct, Hailey, ID 83333Off Market
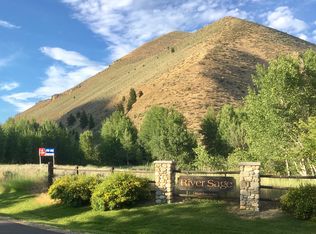
- $2,608,4004 bd3 ba4.5k sqft30 E Fork Rd, Hailey, ID 83333Off Market
- $3,758,9005 bd5 ba4.3k sqft106 W Channel Ln, Hailey, ID 83333Off Market
- $4,240,6003 bd4 ba4.5k sqft91 Audubon Pl, Hailey, ID 83333Off Market
- $1,855,0572.37 Acres30 River Sage Ct, Hailey, ID 83333Off Market
Nearby schools
GreatSchools rating
- 7/10Ernest Hemingway Elementary SchoolGrades: PK-8Distance: 5.5 mi
- 5/10Wood River High SchoolGrades: 9-12Distance: 6.7 mi
- 4/10Wood River Middle SchoolGrades: 6-8Distance: 5.5 mi
Schools provided by the listing agent
- Elementary: Hailey
- District: Blaine County School District #61
Source: IMLS. This data may not be complete. We recommend contacting the local school district to confirm school assignments for this home.
Sell for more on Zillow
Get a Zillow Showcase℠ listing at no additional cost and you could sell for .
$7,536,300
2% more
+$150K
With Zillow Showcase(estimated)
$7,687,026
- Idaho
- Blaine County
- Hailey
- 83333
- 10 River Sage Ct
Nearby cities
Nearby zip codes
Other Hailey Topics
