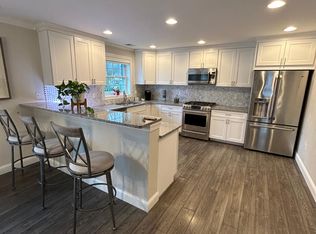
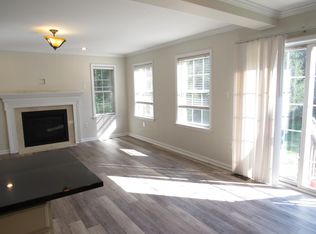
Welcome to this exceptional luxury townhome in the heart of charming Clinton, perfectly situated just one block from Main Street. Offering an impressive blend of style, comfort and quality craftsmanship, this home is truly move in ready. The thoughtfully designed open floor plan features 9 foot ceilings on the first floor, beautiful hardwood flooring, custom moldings, elegant oak-tread stairs and a dramatic two-story great room that creates an inviting sense of space. The gourmet kitchen is the centerpiece of the home, featuring granite countertops, a large center island, stainless steel appliances and abundant cabinetry perfect for both everyday living and entertaining. The spacious primary suite is a private retreat with a vaulted ceiling, luxurious en-suite bath with dual-sink vanity, and a generous walk-in closet. A unique walk-up attic provides exceptional storage and offers exciting potential for future finished living space. Additional highlights include a finished attached garage, blacktop driveway, central air, natural gas and public water and sewer. Outside, enjoy a level, open lot with a private yard backing to open space an ideal setting for relaxing, entertaining, or simply enjoying the peaceful surroundings. With upscale finishes, thoughtful design and an unbeatable location just steps from Clinton's vibrant Main Street, this is a rare opportunity to enjoy luxury townhome living in one of Hunterdon County's most sought-after communities.
4 days
|
479
|
26
|
Zillow last checked:
Listing updated:
Listed by:
Christina Kaplun732-257-3500,
Re/Max First Realty
Source: GSMLS,MLS#: 4046068
Facts & features
Interior
Bedrooms & bathrooms
Bedrooms: 3
Bathrooms: 3
Full bathrooms: 2
1/2 bathrooms: 1
Bedroom 1
Level: Second
Bedroom 2
Level: Second
Bedroom 3
Level: Second
Primary bathroom
Features: Stall Shower
Dining room
Features: Formal Dining Room
Level: First
Family room
Level: First
Kitchen
Features: Kitchen Island, Eat-in Kitchen
Level: First
Living room
Level: First
Heating
1 Unit, Forced Air, Natural Gas
Cooling
1 Unit, Central Air
Appliances
Included: Dishwasher, Kitchen Exhaust Fan, Range/Oven-Gas, Refrigerator, Gas Water Heater
Features
Flooring: Carpet, Laminate, Wood
Basement: None
Has fireplace: No
Common walls with other units/homes: End Unit,Townhouse-End Unit
Interior area
Total structure area: 2,152
Total interior livable area: 2,152 sqft
Property
Parking
Total spaces: 1
Parking features: 1 Car Width, Asphalt, Attached Garage, Finished Garage
Attached garage spaces: 1
Features
Levels: Multi Floor Unit
Patio & porch: Patio
Has spa: Yes
Spa features: Bath
Lot
Size: 0.29 Acres
Details
Parcel number: 1905000230000000060001C0002
Construction
Type & style
Home type: Townhouse
Property subtype: Townhouse
Attached to another structure: Yes
Materials
Stone, Vinyl Siding
Roof: Asphalt Shingle
Condition
Year built: 2015
Utilities & green energy
Gas: Gas-Natural
Sewer: Public Sewer
Water: Public
Utilities for property: Electricity Connected, Natural Gas Connected