Only 7 homes available! Model Home with Premium lot! Over $100,000 in upgrades! Beautifully finished 3 bedrooms, 2.5 full bath bath Ashton Model (End Unit) with Sunroom addition, first floor full bath with Elevator, upgraded appliances, custom mouldings, and hardward on second floor. Enjoy this friendly and robust community of The Townhomes at RiverWalk a luxurious 55+ Active Adult Community for great beginnings in the next chapter of your life. Quality construction/ building materials, energy efficient Anderson 400 series double hung windows , non-maintenance exterior that includes James Hardie cement siding, 30 year architectural shingle roof, decorative walnut wood grain bead board 2-car garage door. The open floor plan dramatizes the versatile interior of distinction for today, tomorrow, and beyond. Generous space and flexibility for your furnishings and plenty of closet/storage space too. Live modern with a gourmet kitchen enhanced with top-rated stainless steel appliances, yards of quartz countertops, and stylish custom soft close wood cabinets, designer tile backsplash, vent to exterior. Easy on/off by remote gas fireplace, 9' high ceilings first floor/8' high ceiling second floor, 5" floor molding, 4" recessed LED lights, and 5" wide engineered hardwood floor planks, solid oak steps with painted risers and metal balusters are all featured here. Upstairs...The primary suite promotes harmony and is spacious enough for reading chairs. There is a large walk-in closet, tray ceiling, and a blissfully serene bath featuring a 5' soaking tub, 36" x 60" shower with seat, quartz top vanity, and dual under-mount sinks. Two other inviting bedrooms with considerable sized closets await restful nights and shares a well appointed full bath. A convenient laundry room completes the second floor. Enjoy extra living space on the third floor with a flex room for unlimited ideas of multipurpose. Extra value items include: Carrier HVAC system with programmable thermostat and independent sprinkler system for each townhome. Verizon and/or Comcast available. Enjoy the scenic Millstone River Hiking Trail, NYC bus transportation, easy drive to NYC/PHL train station, and a quick drive to downtown Princeton. Clubhouse includes: Virtual Game Room, Fitness Center, Indoor Swimming Pool, Movie Theater, Card Room, DIY Studio, and much more for mind/body health. The Ultimate Suburban Lifestyle awaits you in this small enclave of 45 dream pleasing townhomes. 10 year builder warranty included.
Sold for $823,382
$823,382
10 Riverwalk #10, Plainsboro, NJ 08536
3beds
--sqft
Townhouse
Built in 2021
-- sqft lot
$848,200 Zestimate®
$--/sqft
$3,488 Estimated rent
Home value
$848,200
$780,000 - $916,000
$3,488/mo
Zestimate® history
Owner options
List your home for rent
$3,488/mo
Rent Zestimate®
Find your next renter with Zillow Rental Manager. Plus, with online applications, you can quickly screen prospective tenants – for free.
$3,488/mo
Rent Zestimate®
Refinance and save
$6,156/mo
Est. payment
Refinancing to a lower rate could help reduce your monthly payments and save thousands over the life of the loan.
$6,156/mo
Est. payment
Explore your selling options
Work with a Zillow partner agent
Leverage their expertise and Zillow's premium Showcase listings to get your home seen by more buyers.
Get startedList with your own agent
Get your home in front of millions of buyers by listing it on Zillow.
Learn how to do itSell it yourself
Take full control of how buyers see your home on Zillow by listing For Sale by Owner (FSBO).
List your homeWhat's special
Remote gas fireplaceSunroom additionTray ceilingFlex roomConvenient laundry roomDual under-mount sinksNon-maintenance exterior
Zillow last checked:
Listing updated:
Listed by:
Donna Murray 908-391-8396,
BHHS Fox & Roach - Princeton,
Listing Team: Hallmark Platinum Group
Bought with:
Abdulbaset Abdulla, 1647153
Weichert Realtors - Princeton
Source: Bright MLS,MLS#: NJMX2008256
Facts & features
Interior
Bedrooms & bathrooms
- Bedrooms: 3
- Bathrooms: 3
- Full bathrooms: 2
- 1/2 bathrooms: 1
- Main level bathrooms: 1
Heating
- Forced Air, Natural Gas
Cooling
- Central Air, Natural Gas
Appliances
- Included: Gas Water Heater
Features
- Has basement: No
- Has fireplace: No
Interior area
- Total structure area: 0
- Finished area above ground: 0
Property
Parking
- Total spaces: 2
- Parking features: Oversized, Inside Entrance, Attached, Driveway
- Attached garage spaces: 2
- Has uncovered spaces: Yes
Accessibility
- Accessibility features: None
Features
- Levels: Two
- Stories: 2
- Pool features: Community
Details
- Additional structures: Above Grade
- Parcel number: NO TAX RECORD
- Zoning: 0
- Special conditions: Standard
Construction
Type & style
- Home type: Townhouse
- Architectural style: Traditional
- Property subtype: Townhouse
Materials
- Vinyl Siding
- Foundation: Block
Condition
- New construction: No
- Year built: 2021
Details
- Builder model: Ashton Model
- Builder name: MVB Riverview Urban Renewal
Utilities & green energy
- Sewer: Public Sewer
- Water: Public
Community & HOA
Community
- Senior community: Yes
- Subdivision: None Avalable
HOA
- Has HOA: Yes
- Amenities included: Art Studio, Bar/Lounge, Fitness Center, Indoor Pool, Recreation Facilities, Pool
- Services included: Common Area Maintenance, Maintenance Grounds, Pool(s), Recreation Facility, Snow Removal, Trash
- HOA fee: $471 monthly
Location
- Region: Plainsboro
- Municipality: MIDDLESEX BORO
Financial & listing details
- Date on market: 12/23/2024
- Listing agreement: Exclusive Right To Sell
- Ownership: Fee Simple
Price history
| Date | Event | Price |
|---|---|---|
| 12/24/2024 | Pending sale | $820,000-0.4% |
Source:  Bright MLS #NJMX2008256 Report a problem Bright MLS #NJMX2008256 Report a problem | ||
| 12/23/2024 | Sold | $823,382+0.4% |
Source: Bright MLS #NJMX2008256 Report a problem | ||
| 12/23/2024 | Listed for sale | $820,000 |
Source: Bright MLS #NJMX2008256 Report a problem | ||
Public tax history
Tax history is unavailable.
Neighborhood: 08536
Nearby homes
- $678,0003 bd3 ba-- sqft51 Riverwalk, Plainsboro, NJ 08536Sold

- $688,9003 bd3 ba-- sqft44 Riverwalk, Plainsboro, NJ 08536Sold

- $738,0003 bd3 ba-- sqft61 Riverwalk, Plainsboro, NJ 08536New Construction
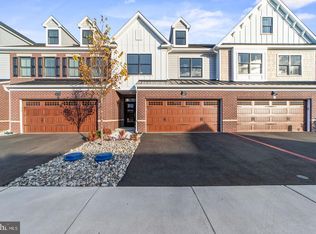
- $758,0003 bd3 ba-- sqft62 Riverwalk, Plainsboro, NJ 08536New Construction
- $704,5003 bd3 ba-- sqft12 Riverwalk, Plainsboro, NJ 08536Sold
- $688,9503 bd3 ba-- sqft43 Riverwalk, Plainsboro, NJ 08536Sold
- $899,9993 bd3 ba-- sqft40 Riverwalk, Plainsboro, NJ 08536Sold
- $800,0003 bd3 ba-- sqft85 Riverwalk, Plainsboro, NJ 08536Sold
Nearby schools
GreatSchools rating
- 8/10Millstone River SchoolGrades: 3-5Distance: 1.5 mi
- 8/10Thomas R Grover Middle SchoolGrades: 6-8Distance: 4.5 mi
- 8/10West Windsor-Plains High School SouthGrades: 9-12Distance: 2 mi
Schools provided by the listing agent
- District: West Windsor-plainsboro Regional
Source: Bright MLS. This data may not be complete. We recommend contacting the local school district to confirm school assignments for this home.
Get a cash offer in 3 minutes
Find out how much your home could sell for in as little as 3 minutes with a no-obligation cash offer.
Estimated market value
$848,200
Get a cash offer in 3 minutes
Find out how much your home could sell for in as little as 3 minutes with a no-obligation cash offer.
Estimated market value
$848,200
- New Jersey
- Middlesex County
- Plainsboro
- 08536
- 10 Riverwalk Unit 10
Nearby cities
Nearby neighborhoods
Nearby zip codes
Other Plainsboro Topics
