Welcome to this exceptional property nestled in the picturesque village of South Blooming Grove. This home presents a unique opportunity to embrace comfort, luxury, and convenience within a charming community setting. With its spacious layout, thoughtful upgrades, and prime location, this residence stands as a true must-see.
Step into the gigantic spacious Dining Room, perfect for hosting extended family gatherings. The room showcases freshly scraped floors that elegantly reflect the bright lighting. The generous Kitchen features dual sinks and a well-designed layout. All three bathrooms have undergone recent renovations, with separate vanities that add a touch of luxury. The home comprises four generously sized bedrooms. Additionally, a conveniently located baby room adjacent to the master bedroom allows you to keep your little one close. The upstairs laundry room further enhances the practicality of your daily routine. On the bottom floor, you'll find a functional second kitchen. The entire house benefits from full insulation, ensuring energy efficiency. The new spacious porch, complete with an awning, offers the potential to be transformed into an additional gathering space by lowering its walls. Positioned on a corner lot, this home enjoys both added privacy and a sense of uniqueness. The tranquil and inviting neighborhood makes this property a perfect place to call home. Additional Information: ParkingFeatures:2 Car Attached,
Sold for $911,600
$911,600
10 Roanoke Drive, Monroe, NY 10950
4beds
2,714sqft
Single Family Residence, Residential
Built in 1979
0.45 Acres Lot
$1,555,900 Zestimate®
$336/sqft
$3,958 Estimated rent
Home value
$1,555,900
$1.38M - $1.76M
$3,958/mo
Zestimate® history
Owner options
List your home for rent
$3,958/mo
Rent Zestimate®
Find your next renter with Zillow Rental Manager. Plus, with online applications, you can quickly screen prospective tenants – for free.
$3,958/mo
Rent Zestimate®
Refinance and save
$6,325/mo
Est. payment
Refinancing to a lower rate could help reduce your monthly payments and save thousands over the life of the loan.
$6,325/mo
Est. payment
Explore your selling options
Work with a Zillow partner agent
Leverage their expertise and Zillow's premium Showcase listings to get your home seen by more buyers.
Get startedList with your own agent
Get your home in front of millions of buyers by listing it on Zillow.
Learn how to do itSell it yourself
Take full control of how buyers see your home on Zillow by listing For Sale by Owner (FSBO).
List your homeWhat's special
Gigantic spacious dining roomNew spacious porchSeparate vanitiesDual sinksFull insulationGenerous kitchenSpacious layout
Zillow last checked:
Listing updated:
Listed by:
Lazar Schvimmer 845-388-1900,
Blooming Realty 845-388-1900
Bought with:
Lazar Schvimmer, 10491207347
Blooming Realty
Source: OneKey® MLS as distributed by MLS GRID,MLS#: H6264980
Facts & features
Interior
Bedrooms & bathrooms
- Bedrooms: 4
- Bathrooms: 3
- Full bathrooms: 2
- 1/2 bathrooms: 1
Primary bedroom
- Level: First
Bedroom 1
- Level: First
Bedroom 2
- Level: First
Bedroom 3
- Level: Lower
Bathroom 1
- Description: Full
- Level: First
Bathroom 2
- Description: Full
- Level: First
Bathroom 3
- Description: Half
- Level: Lower
Dining room
- Level: First
Family room
- Level: Lower
Kitchen
- Level: First
Kitchen
- Level: Lower
Living room
- Level: First
Office
- Level: Lower
Heating
- Baseboard
Cooling
- Central Air
Appliances
- Included: Gas Water Heater
Features
- Entrance Foyer
- Flooring: Hardwood
- Basement: Finished,Full
- Attic: Pull Stairs
Interior area
- Total structure area: 2,714
- Total interior livable area: 2,714 sqft
Property
Parking
- Total spaces: 2
- Parking features: Attached, Driveway, Garage Door Opener
- Has uncovered spaces: Yes
Features
- Levels: Multi/Split
- Patio & porch: Deck
Lot
- Size: 0.45 Acres
- Features: Near School, Views
Details
- Parcel number: 3320032110000004023.0000000
Construction
Type & style
- Home type: SingleFamily
- Architectural style: Contemporary
- Property subtype: Single Family Residence, Residential
Condition
- Year built: 1979
Utilities & green energy
- Sewer: Public Sewer
- Water: Public
- Utilities for property: Trash Collection Public
Community & HOA
HOA
- Has HOA: No
Location
- Region: Monroe
Financial & listing details
- Price per square foot: $336/sqft
- Tax assessed value: $61,900
- Annual tax amount: $16,849
- Date on market: 8/18/2023
- Listing agreement: Exclusive Right To Sell
Price history
| Date | Event | Price |
|---|---|---|
| 12/26/2023 | Sold | $911,600-4%$336/sqft |
Source:  OneKey® MLS as distributed by MLS GRID #H6264980 Report a problem OneKey® MLS as distributed by MLS GRID #H6264980 Report a problem | ||
| 10/22/2023 | Pending sale | $950,000$350/sqft |
Source: OneKey® MLS as distributed by MLS GRID #H6264980 Report a problem | ||
| 9/21/2023 | Price change | $950,000+5.7%$350/sqft |
Source: OneKey® MLS as distributed by MLS GRID #H6264980 Report a problem | ||
| 9/7/2023 | Price change | $899,000-5.4%$331/sqft |
Source: OneKey® MLS as distributed by MLS GRID #H6264980 Report a problem | ||
| 8/18/2023 | Listed for sale | $950,000+153.3%$350/sqft |
Source: OneKey® MLS as distributed by MLS GRID #H6264980 Report a problem | ||
| 2/20/2020 | Sold | $375,000-6.3%$138/sqft |
Source: Public Record Report a problem | ||
| 6/22/2017 | Sold | $400,000-3.6%$147/sqft |
Source: OneKey® MLS as distributed by MLS GRID #H4707087 Report a problem | ||
| 3/3/2017 | Listed for sale | $415,000+13.1%$153/sqft |
Source: United Hudson Realty LLC #4707087 Report a problem | ||
| 5/17/2005 | Sold | $367,000+32%$135/sqft |
Source: Public Record Report a problem | ||
| 12/26/2001 | Sold | $278,000$102/sqft |
Source: Public Record Report a problem | ||
Public tax history
| Year | Property taxes | Tax assessment |
|---|---|---|
| 2025 | -- | $184,600 +193% |
| 2024 | -- | $63,000 +1.8% |
| 2023 | -- | $61,900 |
| 2022 | -- | $61,900 |
| 2021 | -- | $61,900 +0.8% |
| 2020 | -- | $61,400 |
| 2019 | -- | $61,400 |
| 2018 | -- | $61,400 |
| 2017 | $12,668 | $61,400 |
| 2016 | -- | $61,400 |
| 2015 | -- | $61,400 |
| 2014 | -- | $61,400 |
| 2013 | -- | $61,400 |
| 2012 | -- | $61,400 |
| 2011 | -- | $61,400 |
| 2010 | -- | $61,400 |
| 2009 | -- | $61,400 -2.5% |
| 2006 | -- | $63,000 |
| 2005 | -- | $63,000 |
| 2002 | -- | $63,000 |
| 2001 | -- | $63,000 |
| 2000 | -- | $63,000 |
Find assessor info on the county website
Neighborhood: South Blooming Grove
Nearby homes
- $1,020,1003 bd3 ba2.5k sqft12 Roanoke Dr, Monroe, NY 10950Off Market

- $816,6004 bd2 ba2k sqft5 Holland Ct, Monroe, NY 10950Off Market
- $889,4004 bd2 ba2.3k sqft2 Holland Ct, Monroe, NY 10950Off Market
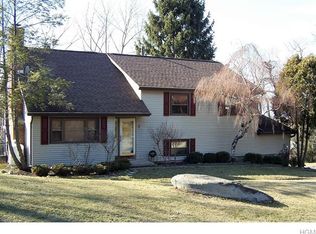
- $1,144,1004 bd3 ba3.3k sqft7 Roanoke Dr, Monroe, NY 10950Off Market

- $1,010,1005 bd3 ba4k sqft4 Holland Ct, Monroe, NY 10950Off Market
- $853,9004 bd2 ba2k sqft6 Holland Ct, Monroe, NY 10950Off Market
- $983,2004 bd3 ba2.4k sqft14 Roanoke Dr, Monroe, NY 10950Off Market
- $802,1003 bd2 ba1.9k sqft7 Holland Ct, Monroe, NY 10950Off Market
Nearby schools
GreatSchools rating
- 4/10Round Hill Elementary SchoolGrades: PK-5Distance: 1.7 mi
- 6/10Washingtonville Middle SchoolGrades: 6-8Distance: 3.9 mi
- 7/10Washingtonville Senior High SchoolGrades: 9-12Distance: 3.7 mi
Schools provided by the listing agent
- Elementary: Round Hill Elementary School
- Middle: Washingtonville Middle School
- High: Washingtonville Senior High School
Source: OneKey® MLS as distributed by MLS GRID. This data may not be complete. We recommend contacting the local school district to confirm school assignments for this home.
Get a cash offer in 3 minutes
Find out how much your home could sell for in as little as 3 minutes with a no-obligation cash offer.
Estimated market value
$1,555,900
Get a cash offer in 3 minutes
Find out how much your home could sell for in as little as 3 minutes with a no-obligation cash offer.
Estimated market value
$1,555,900
- New York
- Orange County
- Monroe
- 10950
- South Blooming Grove
- 10 Roanoke Drive
Nearby cities
Nearby neighborhoods
Nearby zip codes
Other Monroe Topics
