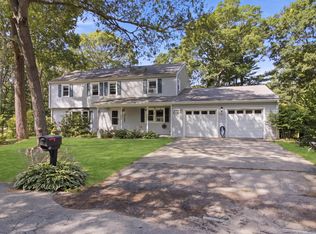
Welcome to 10 Roberta Drive! Nestled on a private .77-acre lot in a desirable neighborhood, this spacious 4-bedroom, 2.5-bath Colonial offers over 2,600 sq. ft. of living space and endless potential. The flexible floor plan features a bright eat-in kitchen, formal dining room, oversized family room, first-floor laundry, and abundant storage and closet space. Ready for your personal updates and finishing touches, this home offers a great opportunity to build equity and make it your own. Enjoy the large deck overlooking the spacious backyard. Additional highlights include a 2-car garage, full basement with expansion potential, underground sprinklers, and an alarm system. Just around the corner from Bay Pointe Club and only 3.5 miles to the Bourne Bridge, with easy access to Onset Village, beaches, marinas, shopping, restaurants, and major highways. Some photos have been digitally enhanced.
Pending
Price cut: $25K (9/2)
$589,900
10 Roberta Dr, Wareham, MA 02571
4beds
2,660sqft
Single Family Residence
Built in 1986
0.77 Acres Lot
$-- Zestimate®
$222/sqft
$-- HOA
What's special
- 48 days
- 454
- 37
Zillow last checked:
Listing updated:
Listed by:
Jodi Redd 508-360-0039,
Keller Williams Realty 508-534-7200
Source: MLS PIN,MLS#: 73555631
Facts & features
Interior
Bedrooms & bathrooms
- Bedrooms: 4
- Bathrooms: 3
- Full bathrooms: 2
- 1/2 bathrooms: 1
Primary bedroom
- Level: Second
- Area: 265.2
- Dimensions: 13 x 20.4
Bedroom 2
- Level: Second
- Area: 190.5
- Dimensions: 15 x 12.7
Bedroom 3
- Level: Second
- Area: 159.6
- Dimensions: 11.4 x 14
Bedroom 4
- Level: Second
- Area: 124.44
- Dimensions: 12.2 x 10.2
Primary bathroom
- Features: Yes
Dining room
- Level: First
- Area: 129.96
- Dimensions: 11.4 x 11.4
Family room
- Level: First
- Area: 286.96
- Dimensions: 21.1 x 13.6
Kitchen
- Level: First
- Area: 213.18
- Dimensions: 18.7 x 11.4
Living room
- Level: First
- Area: 216.15
- Dimensions: 13.1 x 16.5
Heating
- Baseboard, Natural Gas
Cooling
- Window Unit(s)
Appliances
- Included: Gas Water Heater, Range, Dishwasher
- Laundry: First Floor, Electric Dryer Hookup, Washer Hookup
Features
- Flooring: Vinyl, Carpet
- Basement: Full,Crawl Space,Partially Finished,Interior Entry,Concrete
- Has fireplace: No
Interior area
- Total structure area: 2,660
- Total interior livable area: 2,660 sqft
- Finished area above ground: 2,660
Property
Parking
- Total spaces: 8
- Parking features: Attached, Garage Door Opener, Off Street, Paved
- Attached garage spaces: 2
- Uncovered spaces: 6
Features
- Patio & porch: Porch, Deck - Wood
- Exterior features: Porch, Deck - Wood
- Waterfront features: Ocean, 1/2 to 1 Mile To Beach, Beach Ownership(Public)
Lot
- Size: 0.77 Acres
- Features: Wooded, Cleared, Level
Details
- Parcel number: M:0008 B:0000 L:LC76,1177216
- Zoning: MR30
Construction
Type & style
- Home type: SingleFamily
- Architectural style: Colonial
- Property subtype: Single Family Residence
Materials
- Frame
- Foundation: Concrete Perimeter
- Roof: Shingle
Condition
- Year built: 1986
Utilities & green energy
- Electric: 110 Volts, Circuit Breakers
- Sewer: Private Sewer
- Water: Public
- Utilities for property: for Gas Range, for Electric Range, for Electric Dryer, Washer Hookup
Community & HOA
Community
- Features: Public Transportation, Shopping, Park, Walk/Jog Trails, Golf, Laundromat, Conservation Area, Highway Access, Marina, Public School
HOA
- Has HOA: No
Location
- Region: Wareham
Financial & listing details
- Price per square foot: $222/sqft
- Tax assessed value: $637,900
- Annual tax amount: $5,460
- Date on market: 7/29/2026
- Road surface type: Paved
Estimated market value
Not available
Estimated sales range
Not available
Not available
Price history
| Date | Event | Price |
|---|---|---|
| 9/9/2026 | Pending sale | $589,900$222/sqft |
Source: MLS PIN #73555631 Report a problem | ||
| 9/2/2026 | Price change | $589,900-4.1%$222/sqft |
Source: MLS PIN #73555631 Report a problem | ||
| 8/23/2026 | Price change | $614,900-5.4%$231/sqft |
Source: MLS PIN #73555631 Report a problem | ||
| 8/3/2026 | Price change | $649,900-7.1%$244/sqft |
Source: MLS PIN #73555631 Report a problem | ||
| 7/28/2026 | Listed for sale | $699,900+12.9%$263/sqft |
Source: MLS PIN #73555631 Report a problem | ||
| 9/1/2022 | Listing removed | $619,900$233/sqft |
Source: MLS PIN #72942641 Report a problem | ||
| 5/7/2022 | Listed for sale | $619,900$233/sqft |
Source: MLS PIN #72942641 Report a problem | ||
Public tax history
Tax history is unavailable.
Monthly payment
Est. payment
Payment breakdown
Explore the cost of this home by adjusting the details. Changes won't be saved.Climate risks
Neighborhood: 02571
Nearby schools
Schools provided by the listing agent
- High: Wareham Hs
Source: MLS PIN. This data may not be complete. We recommend contacting the local school district to confirm school assignments for this home.
Similar homes
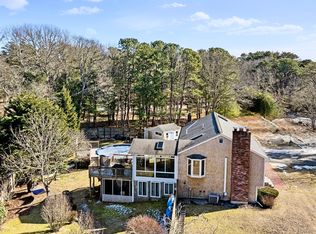
- $610,0003 bd2 ba1.5k sqft352 Marion Rd, Wareham, MA 02571For Sale
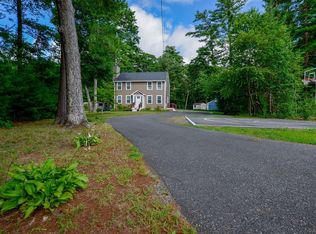 MLS ID #73574916, Jana Correia, Conway - Mattapoisett. MLS PIN
 - $525,0003 bd2 ba1.5k sqft8 Fearing Hill Rd, Wareham, MA 02571For Sale
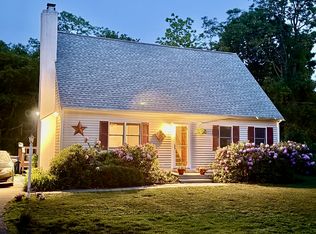 MLS ID #73575179, Nancy S. Angus, Upper Cape Realty Corp.. MLS PIN
 - $749,9004 bd4 ba3.1k sqft14 Shady Ln, Wareham, MA 02571For Sale
 MLS ID #73568356, Vasco Cabral, Keller Williams Realty. MLS PIN
 - $599,9003 bd2 ba1.5k sqft133 Walnut Plain Rd, Rochester, MA 02770For Sale
 MLS ID #73575456, Christina L. Martinez, Real Broker MA, LLC. MLS PIN
 - $649,0002 bd3 ba2.1k sqft6 Aspen Road, Bourne, MA 02532For Sale
 MLS ID #22604475, John DeLellis, Keller Williams Realty. CCIMLS
