Skip main navigation
Off market
Street View
  • $518,200

    10 Robin Ln, Northford, CT 06472

    3beds
    2,037sqft
    SingleFamily
    Built in 1959
    0.52 Acres Lot
    $518,200 Zestimate®
    $254/sqft
    $3,202 Estimated rent

    Home value

    $518,200

    $492,000 - $544,000

    $3,202/mo

    Zestimate® history
    Loading
    Loading...

    Owner options

    List your home for rent

    $3,202/mo

    Rent Zestimate®

    Find your next renter with Zillow Rental Manager. Plus, with online applications, you can quickly screen prospective tenants – for free.

    Learn more

    $3,202/mo

    Rent Zestimate®

    Refinance and save

    $3,696/mo

    Est. payment

    Refinancing to a lower rate could help reduce your monthly payments and save thousands over the life of the loan.

    See today's rates

    $3,696/mo

    Est. payment

    Explore your selling options

    Work with a Zillow partner agent

    Leverage their expertise and Zillow's premium Showcase listings to get your home seen by more buyers.

    Get started

    List with your own agent

    Get your home in front of millions of buyers by listing it on Zillow.

    Learn how to do it

    Sell it yourself

    Take full control of how buyers see your home on Zillow by listing For Sale by Owner (FSBO).

    List your home

    What's special

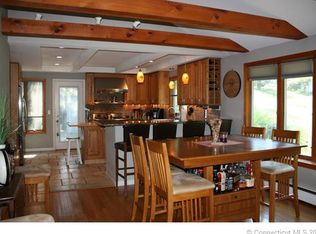
    Beautifully maintained 3 Bed, 1.5 Bath expanded ranch with the ideal backyard oasis! Newly refinished hardwood floors flow throughout the family room, dining room and all bedrooms. A stone facade fireplace is a warm welcome upon entering into the family room with oversized new windows and an abundance of natural light! The family room is open to the dining room with an ideal layout for entertaining. The full bathroom has a double vanity with marble countertop and all 3 bedrooms are a nice size for furniture along with ample closet space. The kitchen features a large window above the sink overlooking the yard, light wood cabinetry complemented with modern matte black hardware and faucet, stainless appliances and is open to a sunken room with vaulted ceiling, currently used as a breakfast nook, but can be another family room too! There is a separate entrance with a porch that wraps around to the back deck. Off the kitchen is a screened in sun-room with cable and deck with large above ground pool! Music is hardwired throughout the main living areas and outside for easy listening! The finished basement is a large play/ rec room with half bathroom. The big 2 car garage is a walkout to the backyard. The yard is relatively level with a large shed and playscape on turf! Recent updates include: refinished floors, new windows, gutters, oil tank, well pump, well tank, and septic tank! Robin Lane is a quiet side street that leads to a dead end so minimal traffic drives by!

    This property is off market, which means it's not currently listed for sale or rent on Zillow. This may be different from what's available on other websites or public sources.
    Facts & features

    Interior

    Bedrooms & bathrooms
    • Bedrooms: 3
    • Bathrooms: 2
    • Full bathrooms: 1
    • 1/2 bathrooms: 1
    Heating
    • Baseboard, Electric, Oil
    Cooling
    • Central
    Appliances
    • Included: Dishwasher, Dryer, Range / Oven, Refrigerator, Washer
    • Laundry: Main Level
    Features
    • Wired for Data, Wired for Sound, Open Floorplan, Auto Garage Door Opener
    • Basement: Partially finished
    • Attic: Pull Down Stairs
    • Has fireplace: Yes
    Interior area
    • Total interior livable area: 2,037 sqft
    • Finished area below ground: 593

    Property

    Parking
    • Total spaces: 2
    • Parking features: Garage - Attached
    Features
    • Patio & porch: Deck, Porch-Enclosed, Porch-Screened, Wrap Around Deck
    • Exterior features: Vinyl, Cement / Concrete
    • Pool features: Above Ground
    • Waterfront features: Not Applicable
    Lot
    • Size: 0.52 Acres
    • Features: Level, Wooded, Cleared, Dry
    Details
    • Parcel number: NBRAM54B9
    • Zoning: R40
    • Horse amenities: Stables/Riding

    Construction

    Type & style
    • Home type: SingleFamily
    • Architectural style: Ranch
    Materials
    • Roof: Asphalt
    Condition
    • Year built: 1959

    Utilities & green energy

    • Sewer: Septic Tank
    • Water: Private Well

    Community & neighborhood

    Security
    • Security features: Security System
    Location
    • Region: Northford

    HOA & financial

    Other financial information
    • Total actual rent: 319000

    Other

    Other facts
    • Heating: Baseboard, Oil
    • Sewer: Septic Tank
    • Appliances: Dishwasher, Refrigerator, Dryer, Washer, Electric Range
    • FireplaceYN: true
    • Roof: Asphalt
    • Basement: Finished, Heated, Garage Access, Walk-Out Access, Cooled, Full With Walk-Out
    • ArchitecturalStyle: Ranch
    • GarageYN: true
    • AttachedGarageYN: true
    • AssociationYN: 0
    • HeatingYN: true
    • PatioAndPorchFeatures: Deck, Porch-Enclosed, Porch-Screened, Wrap Around Deck
    • FireplacesTotal: 1
    • CommunityFeatures: Playground, Lake, Park, Medical Facilities, Public Transportation, Library, Private School(s)
    • RoomsTotal: 8
    • ExteriorFeatures: Awning(s), Lighting
    • Zoning: R40
    • ConstructionMaterials: Frame, Concrete, Vinyl Siding
    • LotFeatures: Level, Wooded, Cleared, Dry
    • PoolFeatures: Above Ground
    • Cooling: Central Air, Ceiling Fan(s), Attic Fan
    • SecurityFeatures: Security System
    • ParkingFeatures: Attached Garage
    • Attic: Pull Down Stairs
    • LaundryFeatures: Main Level
    • BelowGradeFinishedArea: 593
    • WaterSource: Private Well
    • InteriorFeatures: Wired for Data, Wired for Sound, Open Floorplan, Auto Garage Door Opener
    • YearBuiltSource: Public Records
    • FoundationDetails: Concrete
    • WaterfrontFeatures: Not Applicable
    • TotalActualRent: 319000.00
    • HorseAmenities: Stables/Riding
    • MlsStatus: Show

    Price history

    DateEventPrice
    9/29/2020Sold$330,000+3.4%$162/sqft
    Source: Smart MLS #170316839 Report a problem
    7/20/2020Pending sale$319,000$157/sqft
    Source: Higgins Group Real Estate #170316839 Report a problem
    7/16/2020Listed for sale$319,000-0.3%$157/sqft
    Source: Higgins Group Real Estate #170316839 Report a problem
    11/17/2008Sold$320,000+140.6%$157/sqft
    Source: Smart MLS #N274985 Report a problem
    8/26/1997Sold$133,000$65/sqft
    Source: Public Record Report a problem

    Public tax history

    YearProperty taxesTax assessment
    2025$8,954 +20%$324,300 +56.1%
    2024$7,463 +4.1%$207,700
    2023$7,170 +3.9%$207,700
    2022$6,902 +0.3%$207,700
    2021$6,883 +26.8%$207,700 +28.4%
    2020$5,430 +0.4%$161,700
    2019$5,410 +0.2%$161,700
    2018$5,399 -0.4%$161,700
    2017$5,419 +4.8%$161,700
    2016$5,171 +3.2%$161,700 +0.2%
    2015$5,013 +3.9%$161,300
    2014$4,826 +2.8%$161,300
    2013$4,694 +4.8%$161,300
    2012$4,479 $161,300
    2011$4,479 -7.9%$161,300 -11.4%
    2010$4,861 +2.9%$182,000
    2009$4,723 +4%$182,000
    2008$4,541 +5.3%$182,000
    2007$4,313 +4.1%$182,000
    2006$4,142 +16.1%$182,000 +48.5%
    2004$3,569 +28%$122,570 +35.9%
    2001$2,788 $90,160

    Find assessor info on the county website

    Neighborhood: Northford

    Nearby schools

    GreatSchools rating
    Schools provided by the listing agent
    • Elementary: Jerome Harrison
    • High: North Branford

    Source: The MLS. This data may not be complete. We recommend contacting the local school district to confirm school assignments for this home.

    Get pre-qualified for a loan
    At Zillow Home Loans, we can pre-qualify you in as little as 5 minutes with no impact to your credit score.

    An equal housing lender. NMLS #10287.

    Sell for more on Zillow
    Get a Zillow Showcase℠ listing at no additional cost and you could sell for .
    $518,200
    2% more
    +$10,364
    With Zillow Showcase(estimated)
    $528,564