Skip main navigation
Sold for $730,000
  • $730,000

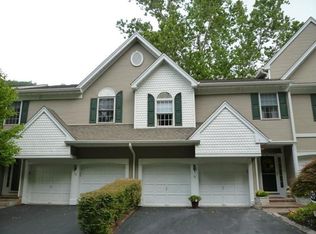
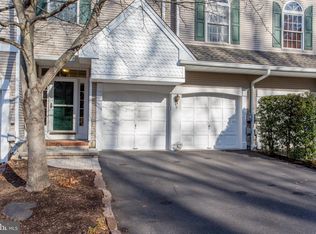
    10 Rock Creek Woods, Lambertville, NJ 08530

    3beds
    1,922sqft
    Townhouse
    Built in 1997
    2,178 Square Feet Lot
    $774,100 Zestimate®
    $380/sqft
    $3,550 Estimated rent

    Home value

    $774,100

    $697,000 - $859,000

    $3,550/mo

    Zestimate® history
    Loading
    Loading...

    Owner options

    List your home for rent

    $3,550/mo

    Rent Zestimate®

    Find your next renter with Zillow Rental Manager. Plus, with online applications, you can quickly screen prospective tenants – for free.

    Learn more

    $3,550/mo

    Rent Zestimate®

    Refinance and save

    $5,593/mo

    Est. payment

    Refinancing to a lower rate could help reduce your monthly payments and save thousands over the life of the loan.

    See today's rates

    $5,593/mo

    Est. payment

    Explore your selling options

    Work with a Zillow partner agent

    Leverage their expertise and Zillow's premium Showcase listings to get your home seen by more buyers.

    Get started

    List with your own agent

    Get your home in front of millions of buyers by listing it on Zillow.

    Learn how to do it

    Sell it yourself

    Take full control of how buyers see your home on Zillow by listing For Sale by Owner (FSBO).

    List your home

    What's special

    Gas fireplaceFinished walk-out ground-level basementAppliance storage cabinetryWrought iron spindlesElegant moldingsRefinished floorsExpanded kitchen
    Every detail of this exceptional home has been meticulously updated, from the kitchen and baths to the new roof and HVAC. Thoughtful upgrades include designer lighting, elegant moldings, custom-finished countertops and cabinetry, refinished floors, updated fixtures, and door hardware—all effortlessly blending style and function. The custom-designed open-concept floor plan features an expanded kitchen with a large center island and bar seating. A chef’s dream, the kitchen offers high-end stainless-steel appliances, Taj Mahal leather quartzite counters, a full-slab marble backsplash, pantry, and appliance storage cabinetry with pull-out drawers. An artistically designed dry bar with black leather-finished granite counters creates a striking contrast, enhancing the kitchen’s sophisticated design. The space flows into a spacious family room featuring a gas fireplace with a marble surround and picturesque views, offering warmth and elegance throughout. The staircase is updated with wrought iron spindles. There are three generous bedrooms, including the primary suite with dual custom closets and a luxuriously updated en suite bath with radiant heated floors. All bedrooms feature large closets and ceiling fans. The main hall bath is also beautifully renovated. A finished walk-out ground-level basement adds flexible living space. This gorgeous home is just minutes from the historic river town of Lambertville. Square footage per tax records.

    Zillow last checked:

    Listing updated:

    Listed by:

    Erica Voorhees 908-782-6850,

    Coldwell Banker Residential Brokerage - Flemington

    Bought with:

    Fiona Bradshaw, 1432430

    Coldwell Banker Residential Brokerage - Flemington

    Source: Bright MLS,MLS#: NJHT2003698MLS Logo

    Facts & features

    Interior

    Bedrooms & bathrooms
    • Bedrooms: 3
    • Bathrooms: 3
    • Full bathrooms: 2
    • 1/2 bathrooms: 1
    • Main level bathrooms: 1
    Basement
    • Area: 0
    Heating
    • Forced Air, Natural Gas
    Cooling
    • Central Air, Electric
    Appliances
    • Included: Gas Water Heater
    Features
    • Basement: Full,Finished,Exterior Entry,Walk-Out Access
    • Number of fireplaces: 1
    Interior area
    • Total structure area: 1,922
    • Total interior livable area: 1,922 sqft
    • Finished area above ground: 1,922
    • Finished area below ground: 0

    Property

    Parking
    • Total spaces: 2
    • Parking features: Garage Faces Front, Attached, Driveway
    • Attached garage spaces: 2
    • Has uncovered spaces: Yes
    Accessibility
    • Accessibility features: None
    Features
    • Levels: Three
    • Stories: 3
    • Pool features: None
    Lot
    • Size: 2,178 Square Feet
    Details
    • Additional structures: Above Grade, Below Grade
    • Parcel number: 170105900016 10
    • Zoning: R-3
    • Special conditions: Standard

    Construction

    Type & style
    • Home type: Townhouse
    • Architectural style: Other
    • Property subtype: Townhouse
    Materials
    • Frame
    • Foundation: Other
    • Roof: Asphalt
    Condition
    • New construction: No
    • Year built: 1997

    Utilities & green energy

    • Sewer: Public Sewer
    • Water: Public

    Community & HOA

    Community
    • Subdivision: Rock Creek Woods
    HOA
    • Has HOA: Yes
    • Services included: Common Area Maintenance, Trash, Snow Removal
    • HOA fee: $430 monthly
    • HOA name: HOMESTEAD
    Location
    • Region: Lambertville
    • Municipality: LAMBERTVILLE CITY

    Financial & listing details

    • Price per square foot: $380/sqft
    • Tax assessed value: $547,800
    • Annual tax amount: $12,658
    • Date on market: 4/18/2025
    • Listing agreement: Exclusive Right To Sell
    • Exclusions: Hallway Light Fixture, Washer And Dryer Driveway No Know Issues But As Is,
    • Ownership: Fee Simple

    Price history

    DateEventPrice
    10/10/2025Sold$730,000+4.4%$380/sqft
    Source: Bright MLS #NJHT2003698 Report a problem
    6/17/2025Pending sale$699,000$364/sqft
    Source: Bright MLS #NJHT2003698 Report a problem
    5/13/2025Contingent$699,000$364/sqft
    Source: Bright MLS #NJHT2003698 Report a problem
    4/18/2025Listed for sale$699,000+62.6%$364/sqft
    Source: Bright MLS #NJHT2003698 Report a problem
    5/9/2018Sold$430,000-5.1%$224/sqft
    Source: Public Record Report a problem
    4/7/2016Sold$453,000+0.7%$236/sqft
    Source: Public Record Report a problem
    2/23/2016Listed for sale$450,000+8.4%$234/sqft
    Source: River Valley Realty LLC #6735714 Report a problem
    5/13/2011Sold$415,000-3.5%$216/sqft
    Source: Public Record Report a problem
    1/22/2011Listed for sale$429,900-6.3%$224/sqft
    Source: Prudential Fox and Roach #2831652 Report a problem
    10/29/2004Sold$459,000+91.5%$239/sqft
    Source: Public Record Report a problem
    3/25/1998Sold$239,733$125/sqft
    Source: Public Record Report a problem

    Public tax history

    YearProperty taxesTax assessment
    2025$12,382 +4.3%$571,400 +4.3%
    2024$11,871 -1.8%$547,800 +6.1%
    2023$12,087 +11.9%$516,100 +4%
    2022$10,798 +3.2%$496,100 +4.2%
    2021$10,463 +7.2%$476,100 +1.1%
    2020$9,761 +3.8%$471,100 +2.2%
    2019$9,405 +4.4%$461,100 +2.2%
    2018$9,013 +2.1%$451,100 +2.2%
    2017$8,826 -0.4%$441,600 +0.1%
    2016$8,861 +1.2%$441,100 +0.4%
    2015$8,755 +3.9%$439,300
    2014$8,426 -0.8%$439,300
    2013$8,494 -0.3%$439,300 -4.4%
    2012$8,517 $459,400 +7.8%
    2006-- $426,300 +17.1%
    2005-- $363,900 +3.3%
    2004-- $352,200 +16.9%
    2003-- $301,300 +17.8%
    2002-- $255,800
    2001-- $255,800
    Find assessor info on the county website

    Neighborhood: 08530

    Nearby schools

    GreatSchools rating
    Schools provided by the listing agent
    • High: South Hunterdon Regional H.s.
    • District: Lambertville

    Source: Bright MLS. This data may not be complete. We recommend contacting the local school district to confirm school assignments for this home.

    Get a cash offer in 3 minutes
    Find out how much your home could sell for in as little as 3 minutes with a no-obligation cash offer.
    Estimated market value
    $774,100
    Get a cash offer in 3 minutes
    Find out how much your home could sell for in as little as 3 minutes with a no-obligation cash offer.
    Estimated market value
    $774,100