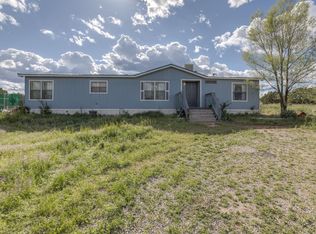
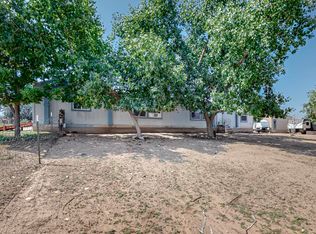
Are you ready for your adorable slice of East Mountain Paradise! This great home sits on .76 acres, is fully remodeled inside with new lvp flooring, an updated kitchen with stainless steal appliances and solid surface counter tops, updated bathrooms, spacious primary suite with a walk in shower, garden tub dual sinks, and a walk in closet; wood stove, step down sun room, a fully finished 2 car garage/workshop with an attached carport and a backroom shop. Extra storage on this land with a raised garden area, covered porch and front deck for outdoor living and enjoying the cool mountain evenings! All of this with end of street privacy, fencing, and mature tree landscaping! I can go on and on, but you really need to see this home for yourself!
Pending
$245,000
10 Rocky Ct, Edgewood, NM 87015
2beds
1,390sqft
Manufactured Home, Single Family Residence
Built in 1994
0.76 Acres Lot
$243,900 Zestimate®
$176/sqft
$-- HOA
What's special
Attached carportFully remodeled insideNew lvp flooringEnd of street privacyBackroom shopSpacious primary suiteDual sinks
- 13 days
- 310
- 33
Likely to sell faster than
Zillow last checked:
Listing updated:
Listed by:
Stuart Seagers 505-553-2366,
ReMax Western Heritage 505-281-4445
Source: SWMLS,MLS#: 1110842
Facts & features
Interior
Bedrooms & bathrooms
- Bedrooms: 2
- Bathrooms: 2
- Full bathrooms: 2
Primary bedroom
- Level: Main
- Area: 180
- Dimensions: 15 x 12
Bedroom 2
- Level: Main
- Area: 171
- Dimensions: 19 x 9
Dining room
- Level: Main
- Area: 105
- Dimensions: 15 x 7
Kitchen
- Level: Main
- Area: 105
- Dimensions: 15 x 7
Living room
- Level: Main
- Area: 225
- Dimensions: 15 x 15
Office
- Description: Sunroom
- Level: Main
- Area: 135
- Dimensions: Sunroom
Heating
- Central, Natural Gas
Cooling
- Evaporative Cooling
Appliances
- Included: Dishwasher, Free-Standing Gas Range, Microwave, Refrigerator
- Laundry: Electric Dryer Hookup
Features
- Ceiling Fan(s), Dual Sinks, Garden Tub/Roman Tub, High Ceilings, Country Kitchen, Main Level Primary, Separate Shower, Tub Shower, Walk-In Closet(s)
- Flooring: Laminate, Tile, Vinyl
- Windows: Storm Window(s)
- Has basement: No
- Number of fireplaces: 1
- Fireplace features: Wood Burning Stove
Interior area
- Total structure area: 1,390
- Total interior livable area: 1,390 sqft
Property
Parking
- Total spaces: 4
- Parking features: Finished Garage, Garage Door Opener, Heated Garage, Oversized
- Garage spaces: 2
- Carport spaces: 2
- Covered spaces: 4
Accessibility
- Accessibility features: None
Features
- Levels: One
- Stories: 1
- Patio & porch: Covered, Deck, Patio
- Exterior features: Deck, Private Yard
Lot
- Size: 0.76 Acres
- Features: Cul-De-Sac, Garden, Landscaped
Details
- Additional structures: Garage(s), Outbuilding, Shed(s), Storage, Workshop
- Parcel number: 950003713
- Zoning description: R-1
- Special conditions: Standard
Construction
Type & style
- Home type: MobileManufactured
- Architectural style: Mobile Home
- Property subtype: Manufactured Home, Single Family Residence
Materials
- Frame, Masonite
- Foundation: Permanent
- Roof: Metal,Pitched
Condition
- Resale
- New construction: No
- Year built: 1994
Details
- Builder model: API
- Builder name: Cavco
Utilities & green energy
- Sewer: Septic Tank
- Water: Public
- Utilities for property: Electricity Connected, Natural Gas Connected, Sewer Connected, Water Connected
Green energy
- Energy generation: None
Community & HOA
Community
- Security: Smoke Detector(s)
Location
- Region: Edgewood
Financial & listing details
- Price per square foot: $176/sqft
- Tax assessed value: $128,514
- Annual tax amount: $669
- Date on market: 9/11/2026
- Cumulative days on market: 13 days
- Listing terms: Cash,Conventional,FHA,VA Loan
- Road surface type: Gravel
- Body type: Single Wide
Estimated market value
$243,900
$232,000 - $256,000
Not available
Price history
| Date | Event | Price |
|---|---|---|
| 9/19/2026 | Pending sale | $245,000$176/sqft |
Source:  SWMLS #1110842 Report a problem SWMLS #1110842 Report a problem | ||
| 9/11/2026 | Listed for sale | $245,000$176/sqft |
Source: SWMLS #1110842 Report a problem | ||
Public tax history
| Year | Property taxes | Tax assessment |
|---|---|---|
| 2025 | $668 -1.5% | $86,663 +3% |
| 2024 | $678 +2.2% | $84,140 +3% |
| 2023 | $664 +2.2% | $81,690 +3% |
| 2022 | $649 +2.6% | $79,311 +3% |
| 2021 | $633 +2.3% | $77,002 +209% |
| 2020 | $619 +1.7% | $24,920 +3% |
| 2019 | $608 +3% | $24,195 +3% |
| 2018 | $590 | $23,490 +3% |
| 2017 | $590 +4.9% | $22,807 +3% |
| 2016 | $563 | $22,142 +3% |
| 2015 | $563 +13.2% | $21,498 +3.1% |
| 2014 | $497 +26.2% | $20,851 |
| 2013 | $394 +4.7% | -- |
| 2012 | $376 -0.7% | -- |
| 2011 | $379 +3.2% | -- |
| 2010 | $367 +3.8% | -- |
| 2009 | $354 +7.4% | -- |
| 2008 | $329 +0.8% | -- |
| 2005 | $327 +5.5% | -- |
| 2004 | $310 -2.1% | -- |
| 2003 | $317 +4.6% | -- |
| 2002 | $303 -1.7% | -- |
| 2001 | $308 +3.4% | -- |
| 2000 | $297 | $18,006 |
Find assessor info on the county website
Monthly payment
Climate risks
Neighborhood: 87015
Nearby schools
Schools provided by the listing agent
- Elementary: Route 66
- Middle: Edgewood
- High: Moriarty
Source: SWMLS. This data may not be complete. We recommend contacting the local school district to confirm school assignments for this home.
Similar homes
- $240,0003 bd2 ba1k sqft4038 W Martinez Rd, Edgewood, NM 87015For Sale
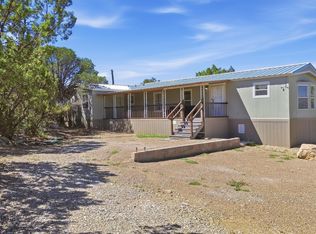 MLS ID #1111278, Diana J Leal, Weichert, Realtors Image. SWMLS
 - $276,5003 bd3 ba1.5k sqft8 Capital Rd, Edgewood, NM 87015For Sale
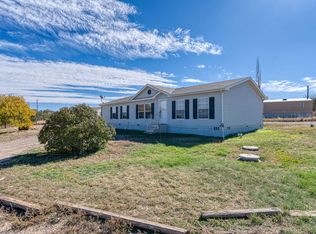 MLS ID #1105223, Jonathan M Ortiz, Southwest Elite Real Estate. SWMLS
 - $285,0003 bd2 ba1.5k sqft2 Walker Ct, Edgewood, NM 87015For Sale
 MLS ID #1111192, Matthew Gallegos, Keller Williams Realty. SWMLS
 - $223,0003 bd2 ba1.5k sqft10 Thunder Chief, Edgewood, NM 87015For Sale
 MLS ID #1109966, PS Properties Team, CENTURY 21 Camco Realty. SWMLS
