Private/serene setting for your own small pocket-subdivision or choose for your primary residence, as a family compound, or for the ole getaway (STRs allowed). The 3.32ac includes a cozy 2022 on-frame single-wide with 3br/2bt that's not currently permanently attached and is located on the smallest lot of four. There's a neat electronic wall fireplace inside & a large private outdoor fire pit area for some of those crisp nights, entertaining friends/family, or early mornings. Comes with a new hot tub ready for viewing distant mountains & soothing your soul. Sit on your large open deck under a dark night sky as you search for your favorite constellations. Choose to clear/trim your trees to open up a clear mountain vista. Situated in a PRIME location just minutes away from Lake Lure/Chimney Rock & a short scenic drive to downtown Asheville, Black Mountain, Hendersonville, Tryon, or to I-40/I-26 interchanges, & NC Hwy 74/64/9. Asheville's regional airport is equally close. VIEW it today!
Closed
$238,000
10 Rocky Glen Trail Tr 3 #1-2-4, Black Mountain, NC 28711
3beds
902sqft
Manufactured Home
Built in 2022
3.32 Acres Lot
$236,700 Zestimate®
$264/sqft
$1,678 Estimated rent
Home value
$236,700
$215,000 - $258,000
$1,678/mo
Zestimate® history
Owner options
List your home for rent
$1,678/mo
Rent Zestimate®
Find your next renter with Zillow Rental Manager. Plus, with online applications, you can quickly screen prospective tenants – for free.
$1,678/mo
Rent Zestimate®
Refinance and save
$1,468/mo
Est. payment
Refinancing to a lower rate could help reduce your monthly payments and save thousands over the life of the loan.
$1,468/mo
Est. payment
Explore your selling options
Work with a Zillow partner agent
Leverage their expertise and Zillow's premium Showcase listings to get your home seen by more buyers.
Get startedList with your own agent
Get your home in front of millions of buyers by listing it on Zillow.
Learn how to do itSell it yourself
Take full control of how buyers see your home on Zillow by listing For Sale by Owner (FSBO).
List your homeWhat's special
New hot tubBlack mountainLarge open deck
Zillow last checked:
Listing updated:
Listed by:
David Begley david@greybeardrealty.com,
GreyBeard Realty
Bought with:
Chadwick McRorie
Town and Mountain Realty
Source: Canopy MLS as distributed by MLS GRID,MLS#: 4114814
Facts & features
Interior
Bedrooms & bathrooms
- Bedrooms: 3
- Bathrooms: 2
- Full bathrooms: 2
- Main level bedrooms: 3
Primary bedroom
- Features: See Remarks
- Level: Main
Primary bedroom
- Level: Main
- Area: 143 Square Feet
- Dimensions: 13' 0" X 11' 0"
Primary bedroom
- Level: Main
Primary bedroom
- Level: Main
Bedroom s
- Level: Main
- Area: 90 Square Feet
- Dimensions: 10' 0" X 9' 0"
Bedroom s
- Level: Main
- Area: 91 Square Feet
- Dimensions: 13' 0" X 7' 0"
Bedroom s
- Level: Main
Bedroom s
- Level: Main
Bathroom full
- Level: Main
- Area: 65 Square Feet
- Dimensions: 13' 0" X 5' 0"
Bathroom full
- Level: Main
- Area: 35 Square Feet
- Dimensions: 7' 0" X 5' 0"
Bathroom full
- Level: Main
Bathroom full
- Level: Main
Great room
- Features: Kitchen Island, Open Floorplan
- Level: Main
- Area: 364 Square Feet
- Dimensions: 28' 0" X 13' 0"
Great room
- Level: Main
Kitchen
- Features: Built-in Features
- Level: Main
Kitchen
- Level: Main
Utility room
- Level: Main
Utility room
- Level: Main
Heating
- Heat Pump
Cooling
- Electric, Heat Pump
Appliances
- Included: Dishwasher, Dryer, Electric Oven, Electric Range, Electric Water Heater, Exhaust Fan, Exhaust Hood, Refrigerator, Self Cleaning Oven, Washer, Washer/Dryer
- Laundry: Electric Dryer Hookup, Utility Room, Laundry Room, Main Level, Washer Hookup
Features
- Built-in Features, Cathedral Ceiling(s), Hot Tub, Kitchen Island, Open Floorplan
- Flooring: Vinyl
- Doors: Storm Door(s)
- Windows: Insulated Windows, Window Treatments
- Has basement: No
- Fireplace features: Fire Pit, Other - See Remarks
Interior area
- Total structure area: 902
- Total interior livable area: 902 sqft
- Finished area above ground: 902
- Finished area below ground: 0
Property
Parking
- Total spaces: 2
- Parking features: Circular Driveway, Driveway, Parking Space(s)
- Uncovered spaces: 2
- Details: (Parking Spaces: 2)
Accessibility
- Accessibility features: Two or More Access Exits, Kitchen 60 Inch Turning Radius, No Interior Steps
Features
- Levels: One
- Stories: 1
- Patio & porch: Deck, Patio
- Exterior features: Fire Pit
- Has spa: Yes
- Spa features: Heated, Interior Hot Tub
- Has view: Yes
- View description: Long Range, Mountain(s), Winter, Year Round
- Waterfront features: None
Lot
- Size: 3.32 Acres
- Features: Paved, Private, Rolling Slope, Sloped, Views, Wooded
Living quarters
- Secondary features: None
Details
- Additional structures: None
- Additional parcels included: 0624-44-8063, 0624-44-9147, 0624-54-1073
- Parcel number: 062454008300000
- Zoning: OU
- Special conditions: Standard
- Other equipment: Network Ready
- Horse amenities: None
Construction
Type & style
- Home type: MobileManufactured
- Architectural style: Other
- Property subtype: Manufactured Home
Materials
- Aluminum, Vinyl
- Foundation: Crawl Space
- Roof: Composition
Condition
- New construction: No
- Year built: 2022
Details
- Builder model: Tru/Elation
- Builder name: Crossland Homes, Candler
Utilities & green energy
- Sewer: Septic Installed
- Water: Well
- Utilities for property: Electricity Connected, Fiber Optics, Satellite Internet Available, Wired Internet Available
Green energy
- Energy generation: Solar
Community & HOA
Community
- Features: None
- Subdivision: None
Location
- Region: Black Mountain
- Elevation: 2000 Feet
Financial & listing details
- Price per square foot: $264/sqft
- Tax assessed value: $182,500
- Date on market: 3/2/2024
- Cumulative days on market: 17 days
- Listing terms: Cash,Construction Perm Loan,Conventional
- Electric utility on property: Yes
- Road surface type: Asphalt, Gravel, Paved
Price history
| Date | Event | Price |
|---|---|---|
| 4/26/2024 | Sold | $238,000-0.8%$264/sqft |
Source:  Canopy MLS as distributed by MLS GRID #4114814 Report a problem Canopy MLS as distributed by MLS GRID #4114814 Report a problem | ||
| 3/14/2024 | Price change | $239,900-15.8%$266/sqft |
Source: Canopy MLS as distributed by MLS GRID #4114814 Report a problem | ||
| 3/2/2024 | Listed for sale | $284,900$316/sqft |
Source: Canopy MLS as distributed by MLS GRID #4114814 Report a problem | ||
Public tax history
Tax history is unavailable.
Neighborhood: 28711
Nearby homes
- $189,8002 bd1 ba1.1k sqft50 Shumont Rd, Black Mountain, NC 28711Off Market
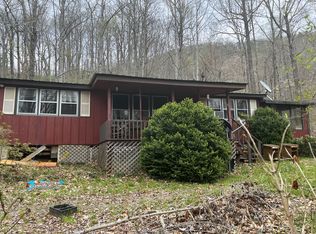
- $52,8008.99 acres106 Shumont Rd, Black Mountain, NC 28711Off Market
- $128,500-- bd-- ba840 sqft10 Rocky Glen Trl, Black Mountain, NC 28711Off Market
- $349,9002 bd2 ba872 sqft16 Rocky Glen Trl, Black Mountain, NC 28711For Sale

- $214,4001 bd1 ba644 sqft100 Shumont Rd, Black Mountain, NC 28711Off Market
- $421,8003 bd2 ba1.1k sqft24 Rocky Glen Trl, Black Mountain, NC 28711Off Market
- $--6 acres375 Shumont Rd, Black Mountain, NC 28711Off Market
- $348,0002 bd2 ba936 sqft39 Shumont Rd, Black Mountain, NC 28711Off Market
Nearby schools
GreatSchools rating
- 6/10Black Mountain PrimaryGrades: PK-3Distance: 10.4 mi
- 5/10Charles D Owen MiddleGrades: 6-8Distance: 10.7 mi
- 8/10Charles D Owen HighGrades: 9-12Distance: 11.1 mi
Schools provided by the listing agent
- Elementary: Black Mountain
- Middle: Charles D Owen
- High: Charles D Owen
Source: Canopy MLS as distributed by MLS GRID. This data may not be complete. We recommend contacting the local school district to confirm school assignments for this home.
Get a cash offer in 3 minutes
Find out how much your home could sell for in as little as 3 minutes with a no-obligation cash offer.
Estimated market value
$236,700
Get a cash offer in 3 minutes
Find out how much your home could sell for in as little as 3 minutes with a no-obligation cash offer.
Estimated market value
$236,700
- North Carolina
- Buncombe County
- Black Mountain
- 28711
- 10 Rocky Glen Trail Tr 3 Unit 1-2-4
