10 Roder Gate Lane, Castle Pines, CO 80108
Home value
$894,800
$850,000 - $940,000
$3,924/mo
Owner options
$3,924/mo
Rent Zestimate®
Find your next renter with Zillow Rental Manager. Plus, with online applications, you can quickly screen prospective tenants – for free.
$3,924/mo
Rent Zestimate®
$5,556/mo
Est. payment
Refinancing to a lower rate could help reduce your monthly payments and save thousands over the life of the loan.
$5,556/mo
Est. payment
Explore your selling options
Work with a Zillow partner agent
Leverage their expertise and Zillow's premium Showcase listings to get your home seen by more buyers.
Get startedList with your own agent
Get your home in front of millions of buyers by listing it on Zillow.
Learn how to do itSell it yourself
Take full control of how buyers see your home on Zillow by listing For Sale by Owner (FSBO).
List your homeWhat's special
Zillow last checked:
Listing updated:
Karina Stevens 303-808-6863 kstevens@livsothebysrealty.com,
LIV Sotheby's International Realty
George Bonick, 334521
Pinnacle Real Estate
Facts & features
Interior
Bedrooms & bathrooms
- Bedrooms: 3
- Bathrooms: 3
- Full bathrooms: 1
- 3/4 bathrooms: 2
- Main level bathrooms: 2
- Main level bedrooms: 2
Bedroom
- Description: Spacious, Floor-To-Ceiling Windows, Golf Course And Pond Views, Vaulted 10-Foot Ceiling, Ensuite Bath.
- Features: Primary Suite
- Level: Main
- Area: 240 Square Feet
- Dimensions: 15 x 16
Bedroom
- Description: Vaulted 9-Foot Ceiling.
- Level: Main
- Area: 176 Square Feet
- Dimensions: 11 x 16
Bedroom
- Description: Golf Course And Pond Views, Windows With Shutters, Two Closets.
- Level: Basement
- Area: 182 Square Feet
- Dimensions: 13 x 14
Bathroom
- Description: Jetted Soaking Tub, Glass-Enclosed Walk-In Shower, Dual-Sink Granite Vanity, Private Water Closet, Walk-In Closet With Cedar Lining And Organization System, Additional Storage Closet.
- Features: En Suite Bathroom, Primary Suite
- Level: Main
Bathroom
- Description: Granite Vanity, Glass-Enclosed Shower With Granite Surround.
- Level: Main
Bathroom
- Description: Glass-Enclosed Walk-In Shower, Pedestal Sink, Built-In Medicine Cabinet.
- Level: Basement
Bonus room
- Description: Wall Of Mirrors, Flexible Use Space.
- Area: 132 Square Feet
- Dimensions: 12 x 11
Den
- Description: French Door Entry, Chair Molding Detail, Window Bench With Storage, Large Storage Closet With Wooden Shelving, Additional Storage Closet.
- Level: Basement
- Area: 204 Square Feet
- Dimensions: 17 x 12
Dining room
- Description: Vaulted Ceiling, Large Windows, Golf Course Views, Open Floorplan, Carpeted Flooring.
- Level: Main
- Area: 169 Square Feet
- Dimensions: 13 x 13
Family room
- Description: Recreation Room, Gas Fireplace With Mantel, Tile Flooring, Sliding Glass Door To Covered Patio, Windows With Shutters, Adjacent Wet Bar With Paneled Mini Refrigerator, Microwave, Wine Rack, Storage Cabinetry.
- Level: Basement
- Area: 714 Square Feet
- Dimensions: 34 x 21
Great room
- Description: 9-Foot Ceilings, Wood-Burning Fireplace With Stone Surround, Wood Mantel, And Open Shelving, Crown Molding, Ceiling Fan, Expansive Windows With Golf Course And Pond Views, Sliding Glass Door To Deck.
- Level: Main
- Area: 323 Square Feet
- Dimensions: 19 x 17
Kitchen
- Description: Cute Rustic Kitchen With Green Cabinetry And Paneled Backsplash, Granite Countertops, Center Island With Storage, Stainless Steel Appliances, Double-Basin Sink, Pantry, Deck Access.
- Level: Main
- Area: 120 Square Feet
- Dimensions: 10 x 12
Laundry
- Description: Large Room, Samsung Washer And Dryer, Pull-Down Ironing Board, Bay Window With Bench Seating, Workstation With Utility Sink And Storage Cabinetry, Closet With Organization System.
- Level: Main
- Area: 144 Square Feet
- Dimensions: 12 x 12
Media room
- Description: French Door Entry, Built-In Speakers, Av Nook.
- Level: Basement
- Area: 224 Square Feet
- Dimensions: 14 x 16
Heating
- Baseboard
Cooling
- Central Air
Appliances
- Included: Bar Fridge, Convection Oven, Dishwasher, Disposal, Dryer, Microwave, Range, Refrigerator, Washer
Features
- Built-in Features, Ceiling Fan(s), Central Vacuum, Five Piece Bath, Granite Counters, High Ceilings, Kitchen Island, Open Floorplan, Pantry, Primary Suite, Vaulted Ceiling(s), Walk-In Closet(s), Wet Bar
- Flooring: Carpet, Tile, Wood
- Windows: Bay Window(s), Double Pane Windows
- Basement: Full,Walk-Out Access
- Number of fireplaces: 2
- Fireplace features: Basement, Gas, Great Room, Wood Burning
Interior area
- Total structure area: 3,766
- Total interior livable area: 3,766 sqft
- Finished area above ground: 1,883
- Finished area below ground: 1,687
Property
Parking
- Total spaces: 2
- Parking features: Concrete, Exterior Access Door, Storage
- Attached garage spaces: 2
Features
- Levels: One
- Stories: 1
- Patio & porch: Deck, Patio
- Exterior features: Private Yard
- Has view: Yes
- View description: Golf Course
Lot
- Size: 0.31 Acres
- Features: Cul-De-Sac, Landscaped, Level, On Golf Course
Details
- Parcel number: R0346511
- Special conditions: Standard
Construction
Type & style
- Home type: SingleFamily
- Architectural style: Traditional
- Property subtype: Single Family Residence
Materials
- Frame
- Roof: Composition
Condition
- Year built: 1988
Utilities & green energy
- Sewer: Public Sewer
- Water: Public
- Utilities for property: Electricity Connected, Natural Gas Connected
Community & HOA
Community
- Subdivision: The Hamlet
HOA
- Has HOA: Yes
- Services included: Maintenance Grounds, Recycling, Snow Removal, Trash
- HOA fee: $275 monthly
- HOA name: The Hamlet HOA
- HOA phone: 303-351-1793
Location
- Region: Castle Pines
Financial & listing details
- Price per square foot: $238/sqft
- Tax assessed value: $893,652
- Annual tax amount: $5,374
- Date on market: 2/24/2026
- Listing terms: Cash,Conventional,FHA,VA Loan
- Exclusions: Stained Glass Artwork. // Inclusions: Kitchen: Dishwasher, Refrigerator, Range, Microwave; Laundry Room: Washer And Dryer; Basement: The Microwave And Small Refrigerator, Media Equipment (Television, Receiver, Built In Speakers, Blue Ray Dvd Player); Outside: The Birdbath, The Large Fountain In The Backyard, And The Stone Bench, The Fountain In Front Of The House With Statuette, And Trellises In Front And The Backyard, The Mexican Pottery On The Patio And Flagstone, As Well As The Gas Grill And Chiminea On The Deck. The Outdoor Speakers Above The Awning On The Deck.
- Ownership: Individual
- Electric utility on property: Yes
- Road surface type: Paved
Price history
| Date | Event | Price |
|---|---|---|
| 8/14/2026 | Sold | $895,000-4.3%$238/sqft |
Source: | ||
| 6/26/2026 | Pending sale | $935,000$248/sqft |
Source: | ||
| 5/12/2026 | Price change | $935,000-3.1%$248/sqft |
Source: | ||
| 4/9/2026 | Price change | $965,000-3%$256/sqft |
Source: | ||
| 3/24/2026 | Listed for sale | $995,000$264/sqft |
Source: | ||
| 3/13/2026 | Pending sale | $995,000$264/sqft |
Source: | ||
| 3/12/2026 | Listed for sale | $995,000$264/sqft |
Source: | ||
| 3/1/2026 | Pending sale | $995,000$264/sqft |
Source: | ||
| 2/24/2026 | Listed for sale | $995,000+610.7%$264/sqft |
Source: | ||
| 3/12/2004 | Sold | $140,000-65.6%$37/sqft |
Source: Public Record Report a problem | ||
| 10/1/2003 | Sold | $406,500+10.4%$108/sqft |
Source: Public Record Report a problem | ||
| 8/2/2001 | Sold | $368,215+68.9%$98/sqft |
Source: Public Record Report a problem | ||
| 6/28/1994 | Sold | $218,000$58/sqft |
Source: Public Record Report a problem | ||
Public tax history
| Year | Property taxes | Tax assessment |
|---|---|---|
| 2025 | $5,836 -0.9% | $55,860 -19.4% |
| 2024 | $5,891 +40.8% | $69,340 -1% |
| 2023 | $4,185 -3.8% | $70,020 +39.1% |
| 2022 | $4,348 | $50,340 -2.8% |
| 2021 | -- | $51,780 +8.7% |
| 2020 | $4,810 +9.8% | $47,620 |
| 2019 | $4,380 +20.3% | $47,620 +11.8% |
| 2018 | $3,641 +6.5% | $42,610 |
| 2017 | $3,420 -6.7% | $42,610 +3.1% |
| 2016 | $3,666 +79.9% | $41,320 |
| 2015 | $2,038 -13.9% | $41,320 +11.9% |
| 2014 | $2,368 | $36,940 |
| 2013 | -- | $36,940 -6.7% |
| 2012 | -- | $39,590 |
| 2011 | -- | $39,590 +1.3% |
| 2010 | -- | $39,100 +10.3% |
| 2009 | $2,285 | $35,460 |
| 2008 | -- | $35,460 +0.5% |
| 2007 | -- | $35,290 |
| 2006 | $4,518 +25.8% | $35,290 +23.1% |
| 2004 | $3,590 -5.9% | $28,660 -8.1% |
| 2003 | $3,817 | $31,200 |
| 2002 | -- | $31,200 -0.7% |
| 2001 | $4,583 -1.7% | $31,420 +0% |
| 2000 | $4,661 | $31,417 |
Neighborhood: 80108
Nearby homes
- $750,8002 bd3 ba3k sqft12 Roder Gate Ln, Castle Pines, CO 80108Off Market
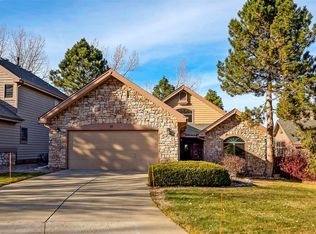
- $838,6003 bd3 ba3.6k sqft13 Roder Gate Ln, Castle Pines, CO 80108Off Market

- $1,033,9003 bd4 ba3.8k sqft11 Roder Gate Ln, Castle Pines, CO 80108Off Market
- $839,9004 bd4 ba3.6k sqft14 Roder Gate Ln, Castle Pines, CO 80108Off Market
- $1,273,7554 bd3 ba4k sqft9 Roder Gate Ln, Castle Pines, CO 80108Sold
- $968,0004 bd3 ba4k sqft19 Klingen Gate Ct, Castle Pines, CO 80108Off Market
- $956,0004 bd4 ba4.5k sqft15 Roder Gate Ln, Castle Pines, CO 80108Off Market
- $824,5004 bd3 ba3.6k sqft18 Klingen Gate Ct, Castle Pines, CO 80108Off Market
Nearby schools
GreatSchools rating
- 10/10Timber Trail Elementary SchoolGrades: PK-5Distance: 0.6 mi
- 9/10Rocky Heights Middle SchoolGrades: 6-8Distance: 2.6 mi
- 10/10Rock Canyon High SchoolGrades: 9-12Distance: 2.9 mi
Schools provided by the listing agent
- Elementary: Timber Trail
- Middle: Rocky Heights
- High: Rock Canyon
- District: Douglas RE-1
Source: REcolorado as distributed by MLS GRID. This data may not be complete. We recommend contacting the local school district to confirm school assignments for this home.
Get a cash offer in 3 minutes
- Colorado
- Douglas County
- Castle Pines
- 80108
- 10 Roder Gate Lane