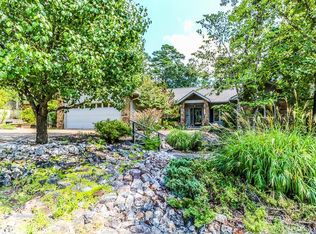
Ideal floor plan for extended family or handicap situation. This 3/4 bedroom "Vuesta" home offers 2436 sq ft on the entry level. Two living areas and additional den/office. Remodeled kitchen features granite counters, double oven range,2 pantries and work island. Beautiful hardwood floors in this split bedroom floor plan. The lower level hosts 360 sq ft hobby/workshop room and 170 sq ft safe/storage room. New roof 2018:HVAC 2014: Appliances and 2 mini heat pumps 2017: Handicap walk in tile shower.
This property is not currently displayed as for sale or rent on Zillow. This may be different from what's on other websites or public sources.