Skip main navigation
Off market
  • $1,463,700

    10 Roger Ave, Lincroft, NJ 07738

    4beds
    3baths
    3,346sqft
    SingleFamily
    Built in 1961
    0.5 Acres Lot
    $1,463,700 Zestimate®
    $437/sqft
    $5,502 Estimated rent

    Home value

    $1,463,700

    $1.35M - $1.61M

    $5,502/mo

    Zestimate® history
    Loading
    Loading...

    Owner options

    List your home for rent

    $5,502/mo

    Rent Zestimate®

    Find your next renter with Zillow Rental Manager. Plus, with online applications, you can quickly screen prospective tenants – for free.

    Learn more

    $5,502/mo

    Rent Zestimate®

    Refinance and save

    $9,776/mo

    Est. payment

    Refinancing to a lower rate could help reduce your monthly payments and save thousands over the life of the loan.

    See today's rates

    $9,776/mo

    Est. payment

    Explore your selling options

    Work with a Zillow partner agent

    Leverage their expertise and Zillow's premium Showcase listings to get your home seen by more buyers.

    Get started

    List with your own agent

    Get your home in front of millions of buyers by listing it on Zillow.

    Learn how to do it

    Sell it yourself

    Take full control of how buyers see your home on Zillow by listing For Sale by Owner (FSBO).

    List your home

    What's special

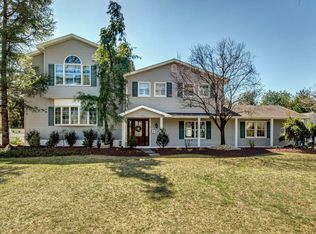
    The Owner's Pride Shows Throughout This Lincroft Custom Colonial. Step Onto The Inviting Front Porch & Enter The Open & Entertaining 1st Floor Featuring A Newer Custom Kitchen W/ SS Appls, Granite Counters, Breakfast Bar & Custom Buffet, Grand Coffered Ceiling Great Room W/Gas Fireplace, Inlaid Brazilian Cherry Hardwood Floor & Stereo Surround Sound System, Formal Dining Rm W/ Fireplace, Sitting Rm & Large Mud Rm/Office Space W/ Custom Built-Ins & Updated Powder Rm. The 2nd Flr Boasts A Marvelous Master Suite With Custom Shower, Seperate Sinks & His/Her Closets, 3 More BR''s & A Full Bath With Plenty Of Closet Space. The Finished Basement Offers A Media/Rec Rm, 5th BR Or Office & Laundry Rm. The 2 Car Oversized Garage Offers Extra Storage & A Walk Up Bonus Rm. Other Features include: a vinyl lined inground pool with cement patio, professional landscape & hardscape, outdoor lighting, complete vinyl cedar impression siding, 2 zone heating & AC, custom millwork, tiling & hardwood flooring throughout. close to Lincroft town village, all NYC public transportation, Thompson park & recreation, schools, shopping & beaches. A must see home that won't last! Square footage is per tax record. Verify schools with Board of Ed. 2020-07-05

    This property is off market, which means it's not currently listed for sale or rent on Zillow. This may be different from what's available on other websites or public sources.

    Facts & features

    Interior

    Bedrooms & bathrooms
    • Bedrooms: 4
    • Bathrooms: 3
    Heating
    • Forced air, Gas
    Cooling
    • Central
    Appliances
    • Included: Dishwasher, Dryer, Garbage disposal, Microwave, Refrigerator, Washer
    • Laundry: Laundry Tub
    Features
    • Ceiling Fan(s), Center Hall, Recessed Lighting, Great Room, Beamed Ceilings, Dining Room, Living Room, Kitchen, Foyer, Built-in Features, Office, Family Room, Dec Molding, Bedroom
    • Flooring: Carpet, Hardwood
    • Doors: Sliding Doors
    • Windows: Screens, Bay/Bow Window, Thermal Window
    • Basement: Partially Finished, Full
    • Attic: Pull Down Stairs, Walk-up
    Interior area
    • Total interior livable area: 3,346 sqft

    Property

    Parking
    • Total spaces: 2
    • Parking features: Garage - Attached
    Features
    • Patio & porch: Patio
    • Exterior features: Vinyl
    • Pool features: In Ground, Fenced, Vinyl Lining
    • Fencing: Fenced
    Lot
    • Size: 0.50 Acres
    • Features: Level
    • Topography: Level
    Details
    • Parcel number: 3201117000000065
    • Zoning description: Single Family, Residential

    Construction

    Type & style
    • Home type: SingleFamily
    • Architectural style: Colonial
    Materials
    • Frame
    Condition
    • Year built: 1961

    Utilities & green energy

    • Sewer: Public Sewer
    • Water: Public
    • Utilities for property: Natural Gas

    Community & neighborhood

    Location
    • Region: Lincroft

    Other

    Other facts
    • Flooring: Wood, Carpet, Ceramic
    • Sewer: Public Sewer
    • WaterSource: Public
    • Heating: Forced Air, Natural Gas, 2 Zoned Heat, Central Air
    • Topography: Level
    • Appliances: Dishwasher, Refrigerator, Disposal, Gas Cooktop, Dryer, Microwave, Washer, Stove
    • FireplaceYN: true
    • InteriorFeatures: Ceiling Fan(s), Center Hall, Recessed Lighting, Great Room, Beamed Ceilings, Dining Room, Living Room, Kitchen, Foyer, Built-in Features, Office, Family Room, Dec Molding, Bedroom
    • Roof: Shingle
    • GarageYN: true
    • AttachedGarageYN: true
    • Basement: Partially Finished, Full
    • ZoningDescription: Single Family, Residential
    • HeatingYN: true
    • CoolingYN: true
    • PatioAndPorchFeatures: Patio
    • RoomsTotal: 9
    • Exclusions: DR Chandelier
    • Fencing: Fenced
    • LotFeatures: Level
    • ArchitecturalStyle: Colonial
    • PoolPrivateYN: True
    • ParkingFeatures: Driveway, Asphalt
    • PoolFeatures: In Ground, Fenced, Vinyl Lining
    • Cooling: Central Air, Ceiling Fan(s), Attic Fan, 2 Zoned AC
    • ConstructionMaterials: Vinyl
    • DoorFeatures: Sliding Doors
    • ExteriorFeatures: Lighting
    • Attic: Pull Down Stairs, Walk-up
    • FireplacesTotal: 2.00
    • WindowFeatures: Screens, Bay/Bow Window, Thermal Window
    • RoomBasementFeatures: Full, Partial Finished
    • RoomMasterBedroomFeatures: Full Bath, Floor - W/W Carpet, Walk-in Closet, Floor - Wood
    • RoomMasterBathroomFeatures: Double Sinks, Ceramic Tile, Shower Stall
    • Utilities: Natural Gas
    • LaundryFeatures: Laundry Tub
    • RoomDiningRoomFeatures: Dec Molding, Floor - Wood, Fireplace - Woodburning
    • RoomKitchenFeatures: Eat-In, Newer, Floor - Ceramic, Bay/Bow Window
    • RoomFamilyRoomFeatures: Fireplace - Gas, Floor - Wood, Sliding Door, Ceilings - Beamed
    • RoomLivingRoomFeatures: Dec Molding, Floor - Wood
    • MlsStatus: Active
    • CoListAgentEmail: bobhaspel@gmail.com
    • CoListAgentFullName: Robert Haspel

    Price history

    DateEventPrice
    9/4/2020Sold$827,500+0.3%$247/sqft
    Source: MoreMLS #22020463 Report a problem
    7/5/2020Pending sale$825,000$247/sqft
    Source: BHHS Fox & Roach Middletown #22020463 Report a problem
    6/23/2020Listed for sale$825,000$247/sqft
    Source: Berkshire Hathaway HomeServices Fox & Roach #22020463 Report a problem

    Public tax history

    YearProperty taxesTax assessment
    2025$18,603 +9.1%$1,130,900 +9.1%
    2024$17,044 -4%$1,036,100 +1.5%
    2023$17,747 +2.7%$1,021,100 +11.3%
    2022$17,273 +4.8%$917,300 +15.7%
    2021$16,488 +5.5%$792,700 +12.8%
    2020$15,629 -4.5%$702,500 -5.1%
    2019$16,370 $740,000 -2%
    2018$16,370 +6.8%$755,400 +1.2%
    2017$15,332 +9.6%$746,700 +7.2%
    2016$13,988 +8.3%$696,600 +9.9%
    2015$12,915 +2.2%$633,800 +11.1%
    2014$12,635 +1.5%$570,700
    2013$12,453 +1%$570,700
    2012$12,333 +5%$570,700
    2011$11,742 +3.9%$570,700 -9.6%
    2010$11,307 +8.7%$631,300
    2009$10,399 $631,300 +138.6%
    2008-- $264,600
    2007-- $264,600
    2006-- $264,600 +5.1%
    2005-- $251,700
    2003-- $251,700 +14.7%
    2002-- $219,400
    2001-- $219,400

    Find assessor info on the county website

    Neighborhood: 07738

    Nearby schools

    GreatSchools rating
    Schools provided by the listing agent
    • Elementary: Lincroft
    • Middle: Thompson
    • High: Middle South

    Source: The MLS. This data may not be complete. We recommend contacting the local school district to confirm school assignments for this home.

    Get a cash offer in 3 minutes
    Find out how much your home could sell for in as little as 3 minutes with a no-obligation cash offer.
    Estimated market value
    $1,463,700
    Get a cash offer in 3 minutes
    Find out how much your home could sell for in as little as 3 minutes with a no-obligation cash offer.
    Estimated market value
    $1,463,700