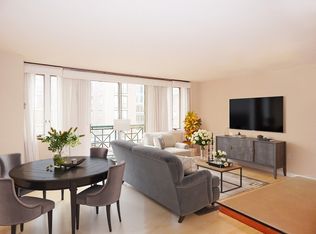
Super sunny, large 1-BR, 1.5 ba condo w/2 garage spaces in desirable, River Court Condominium, on the edge of vibrant Kendall Square, an internationally recognized innovation district. The residence features open plan living/dining room w/Juliette balcony overlooking courtyard. Cheerful kitchen w/granite counters & s/s appliances. Pleasant BR suite w/marble bath & WIC. Hardwood flrs. Central a/c; in-unit laundry. Unbeatable building amenities include 24/7 concierge, on site management, 6 elevators, fitness center, indoor pool, sauna, bike storage, guest pkg, 2 suites for guests & roof deck w/spectacular views. The Association is planning a substantial renovation project including new windows, exterior doors, roofs & more. Seller to pay currently anticipated assessment. Near Charles Park, shopping, fine dining, multiple T-stations. Easy access to life sciences labs, MIT, Harvard, highways + Boston, just across the bridge. Luxury & convenience at its best! First showings at OH Sun 7/23.
Sold for $832,500
$832,500
10 Rogers St APT 224, Cambridge, MA 02142
1beds
978sqft
Condominium
Built in 1989
-- sqft lot
$828,900 Zestimate®
$851/sqft
$4,334 Estimated rent
Home value
$828,900
$779,000 - $879,000
$4,334/mo
Zestimate® history
Owner options
List your home for rent
$4,334/mo
Rent Zestimate®
Find your next renter with Zillow Rental Manager. Plus, with online applications, you can quickly screen prospective tenants – for free.
$4,334/mo
Rent Zestimate®
Refinance and save
$6,305/mo
Est. payment
Refinancing to a lower rate could help reduce your monthly payments and save thousands over the life of the loan.
$6,305/mo
Est. payment
Explore your selling options
Work with a Zillow partner agent
Leverage their expertise and Zillow's premium Showcase listings to get your home seen by more buyers.
Get startedList with your own agent
Get your home in front of millions of buyers by listing it on Zillow.
Learn how to do itSell it yourself
Take full control of how buyers see your home on Zillow by listing For Sale by Owner (FSBO).
List your homeWhat's special
Indoor poolGarage spacesNew windowsExterior doorsGuest pkgPleasant br suiteRoof deck
Zillow last checked:
Listing updated:
Listed by:
Tracy Boehme 617-312-6700,
Keller Williams Realty Boston Northwest 617-497-8900
Bought with:
Sue Y. Kim
Keller Williams Realty Boston Northwest
Source: MLS PIN,MLS#: 73138305
Facts & features
Interior
Bedrooms & bathrooms
- Bedrooms: 1
- Bathrooms: 2
- Full bathrooms: 1
- 1/2 bathrooms: 1
Primary bedroom
- Features: Walk-In Closet(s), Flooring - Wall to Wall Carpet
- Level: First
- Area: 140
- Dimensions: 14 x 10
Primary bathroom
- Features: Yes
Bathroom 1
- Features: Bathroom - Full, Bathroom - Tiled With Tub & Shower, Flooring - Stone/Ceramic Tile
- Level: First
Bathroom 2
- Features: Bathroom - Half, Flooring - Stone/Ceramic Tile
- Level: First
Dining room
- Features: Flooring - Hardwood
- Level: First
- Area: 165
- Dimensions: 11 x 15
Kitchen
- Features: Flooring - Stone/Ceramic Tile, Countertops - Stone/Granite/Solid
- Level: First
- Area: 88
- Dimensions: 11 x 8
Living room
- Features: Closet, Flooring - Hardwood, Slider
- Level: First
- Area: 180
- Dimensions: 12 x 15
Heating
- Central, Individual, Unit Control
Cooling
- Central Air, Individual, Unit Control
Appliances
- Laundry: Electric Dryer Hookup, Washer Hookup, First Floor, In Unit
Features
- Internet Available - Unknown
- Flooring: Wood, Tile, Carpet
- Windows: Insulated Windows, Screens
- Has basement: No
- Has fireplace: No
- Common walls with other units/homes: 2+ Common Walls
Interior area
- Total structure area: 978
- Total interior livable area: 978 sqft
Property
Parking
- Total spaces: 2
- Parking features: Under, Garage Door Opener, Heated Garage, Assigned
- Attached garage spaces: 2
Accessibility
- Accessibility features: No
Features
- Exterior features: Screens, Professional Landscaping
- Pool features: Association, Indoor, Heated
Details
- Parcel number: 399522
- Zoning: CD
Construction
Type & style
- Home type: Condo
- Property subtype: Condominium
- Attached to another structure: Yes
Materials
- Stone
- Roof: Rubber,Metal
Condition
- Year built: 1989
Utilities & green energy
- Electric: Circuit Breakers
- Sewer: Public Sewer
- Water: Public
- Utilities for property: for Electric Range, for Electric Oven, for Electric Dryer, Washer Hookup
Community & HOA
Community
- Features: Public Transportation, Shopping, Pool, Tennis Court(s), Park, Walk/Jog Trails, Medical Facility, Laundromat, Bike Path, Highway Access, House of Worship, Marina, Private School, Public School, T-Station, University
- Security: Concierge
HOA
- Amenities included: Pool, Elevator(s), Fitness Center
- Services included: Heat, Water, Insurance, Maintenance Structure, Maintenance Grounds, Snow Removal, Trash, Reserve Funds
- HOA fee: $774 monthly
Location
- Region: Cambridge
Financial & listing details
- Price per square foot: $851/sqft
- Tax assessed value: $776,600
- Annual tax amount: $4,543
- Date on market: 8/3/2026
- Exclusions: None
Price history
| Date | Event | Price |
|---|---|---|
| 11/15/2023 | Sold | $832,500-3.1%$851/sqft |
Source: MLS PIN #73138305 Report a problem | ||
| 9/6/2023 | Contingent | $859,000$878/sqft |
Source: MLS PIN #73138305 Report a problem | ||
| 7/19/2023 | Listed for sale | $859,000+130.3%$878/sqft |
Source: MLS PIN #73138305 Report a problem | ||
| 10/25/2000 | Sold | $373,000+77.6%$381/sqft |
Source: LINK #6337 Report a problem | ||
| 9/2/1993 | Sold | $210,000+9.2%$215/sqft |
Source: Public Record Report a problem | ||
| 4/4/1989 | Sold | $192,285$197/sqft |
Source: Public Record Report a problem | ||
Public tax history
| Year | Property taxes | Tax assessment |
|---|---|---|
| 2025 | $5,019 +6.9% | $790,400 -0.3% |
| 2024 | $4,693 +3.1% | $792,700 +2.1% |
| 2023 | $4,551 -0.2% | $776,600 +0.8% |
| 2022 | $4,559 +2.3% | $770,100 +1.1% |
| 2021 | $4,455 +5.7% | $761,600 +3.9% |
| 2020 | $4,215 +3.7% | $733,100 +7.1% |
| 2019 | $4,065 +2.2% | $684,400 +8.3% |
| 2018 | $3,976 +4.7% | $632,100 +8.1% |
| 2017 | $3,796 +1.1% | $584,900 +8.9% |
| 2016 | $3,753 +0.5% | $536,900 +12.4% |
| 2015 | $3,734 +0.3% | $477,500 +7.4% |
| 2014 | $3,724 -0.8% | $444,400 +2.5% |
| 2013 | $3,753 +3% | $433,400 +0.9% |
| 2012 | $3,642 +11.7% | $429,500 +7.5% |
| 2011 | $3,260 +0.9% | $399,500 -4.5% |
| 2010 | $3,230 +2.1% | $418,400 |
| 2009 | $3,163 +1.6% | $418,400 -1% |
| 2008 | $3,112 -0.2% | $422,800 +1.4% |
| 2007 | $3,118 | $416,800 |
Find assessor info on the county website
Neighborhood: East Cambridge
Nearby homes
- $440,000-- bd1 ba514 sqft10 Rogers St APT 208, Cambridge, MA 02142Sold

- $779,0001 bd1 ba822 sqft10 Rogers St APT 211, Cambridge, MA 02142For Sale
- $566,500-- bd1 ba644 sqft10 Rogers St APT 227, Cambridge, MA 02142Sold
- $809,0002 bd2 ba1k sqft10 Rogers St APT 415, Cambridge, MA 02142Sold

- $582,000-- bd1 ba722 sqft10 Rogers St APT 417, Cambridge, MA 02142Sold
- $991,0002 bd2 ba1.2k sqft10 Rogers St APT 606, Cambridge, MA 02142Sold
- $790,0001 bd1 ba863 sqft10 Rogers St APT 619, Cambridge, MA 02142Sold
- $730,0001 bd1 ba863 sqft10 Rogers St APT 703, Cambridge, MA 02142Sold
Nearby schools
GreatSchools rating
- 5/10Kennedy-Longfellow SchoolGrades: PK-5Distance: 0.5 mi
- 8/10Vassal Lane Upper SchoolGrades: 6-8Distance: 0.6 mi
- 8/10Cambridge Rindge and Latin SchoolGrades: 9-12Distance: 1.9 mi
Schools provided by the listing agent
- Elementary: Kennedy
- Middle: Cambridge St.
- High: Cps
Source: MLS PIN. This data may not be complete. We recommend contacting the local school district to confirm school assignments for this home.
Get a cash offer in 3 minutes
Find out how much your home could sell for in as little as 3 minutes with a no-obligation cash offer.
Estimated market value
$828,900
Get a cash offer in 3 minutes
Find out how much your home could sell for in as little as 3 minutes with a no-obligation cash offer.
Estimated market value
$828,900
- Massachusetts
- Middlesex County
- Cambridge
- 02142
- East Cambridge
- 10 Rogers St Apartment 224
