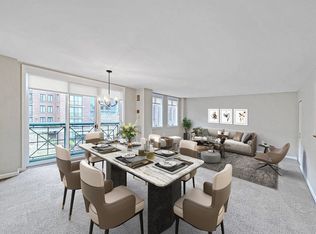
Expansive, sunny, east facing 2-3BR, 3 bath, River Court residence w/windows on 2 exposures, providing Charles River and Boston views! Walls of 3rd BR were removed to create a more gracious living & dining area. (easy to replace) Generous kitchen w/maple cabinets, granite counters. Main suite includes generous BR, walk-in closet & marble bath. Large 2nd BR (current den) has double closets & en suite tile bath. 3rd bath off hall w/shower & laundry. Beautiful maple floors. High ceilings. Abundant closets. Add’l storage locker. 2 garage pkg spaces. Amenities include prof. management, 6 elevators, 24-hr concierge, indoor lap pool, fitness center, sauna, garden area w/benches, bike storage, guest pkg, two 1-BR guest suites, and roof deck w/spectacular views. Near Charles River Park, shopping, fine dining, multiple T-stations. Easy access to life sciences labs, MIT, Harvard, highways & Boston, just across the bridge. Luxury & convenience at their best!
Sold for $1,310,000
$1,310,000
10 Rogers St APT 502, Cambridge, MA 02142
3beds
1,648sqft
Condominium
Built in 1989
-- sqft lot
$1,472,900 Zestimate®
$795/sqft
$6,282 Estimated rent
Home value
$1,472,900
$1.37M - $1.61M
$6,282/mo
Zestimate® history
Owner options
List your home for rent
$6,282/mo
Rent Zestimate®
Find your next renter with Zillow Rental Manager. Plus, with online applications, you can quickly screen prospective tenants – for free.
$6,282/mo
Rent Zestimate®
Refinance and save
$8,247/mo
Est. payment
Refinancing to a lower rate could help reduce your monthly payments and save thousands over the life of the loan.
$8,247/mo
Est. payment
Explore your selling options
Work with a Zillow partner agent
Leverage their expertise and Zillow's premium Showcase listings to get your home seen by more buyers.
Get startedList with your own agent
Get your home in front of millions of buyers by listing it on Zillow.
Learn how to do itSell it yourself
Take full control of how buyers see your home on Zillow by listing For Sale by Owner (FSBO).
List your homeWhat's special
Zillow last checked:
Listing updated:
Listed by:
Tracy Boehme 617-312-6700,
Keller Williams Realty Boston Northwest 617-497-8900
Bought with:
Joshua Stiles
Compass
Source: MLS PIN,MLS#: 73278468
Facts & features
Interior
Bedrooms & bathrooms
- Bedrooms: 3
- Bathrooms: 3
- Full bathrooms: 3
Primary bedroom
- Features: Flooring - Wall to Wall Carpet
- Level: First
- Area: 216
- Dimensions: 12 x 18
Bedroom 2
- Features: Flooring - Wall to Wall Carpet
- Level: First
- Area: 182
- Dimensions: 14 x 13
Primary bathroom
- Features: Yes
Bathroom 1
- Features: Bathroom - 3/4, Bathroom - Tiled With Shower Stall, Flooring - Marble
Bathroom 2
- Features: Bathroom - Tiled With Tub & Shower, Flooring - Marble, Double Vanity
Bathroom 3
- Features: Bathroom - Tiled With Tub & Shower, Flooring - Stone/Ceramic Tile
Dining room
- Features: Lighting - Pendant
- Level: First
- Area: 121
- Dimensions: 11 x 11
Kitchen
- Features: Flooring - Hardwood, Recessed Lighting
- Level: First
- Area: 99
- Dimensions: 11 x 9
Living room
- Features: Flooring - Hardwood, Slider
- Level: First
- Area: 378
- Dimensions: 27 x 14
Office
- Features: Flooring - Hardwood
- Level: First
Heating
- Central, Heat Pump, Individual
Cooling
- Central Air, Heat Pump, 3 or More, Individual
Appliances
- Included: Range, Dishwasher, Disposal, Microwave, Refrigerator
- Laundry: Electric Dryer Hookup, Washer Hookup, First Floor, Common Area, In Unit
Features
- Office, Internet Available - Unknown
- Flooring: Tile, Carpet, Marble, Hardwood, Flooring - Hardwood
- Doors: Insulated Doors
- Windows: Insulated Windows, Screens
- Basement: None
- Has fireplace: No
- Common walls with other units/homes: 2+ Common Walls
Interior area
- Total structure area: 1,648
- Total interior livable area: 1,648 sqft
Property
Parking
- Total spaces: 2
- Parking features: Heated Garage, Assigned
- Garage spaces: 2
Features
- Exterior features: City View(s), Screens, Professional Landscaping
- Pool features: Association, Indoor, Heated
- Has view: Yes
- View description: City, Water, River
- Has water view: Yes
- Water view: River,Water
Details
- Parcel number: M:00011 L:0004300502,4867303
- Zoning: C3A
Construction
Type & style
- Home type: Condo
- Property subtype: Condominium
- Attached to another structure: Yes
Materials
- Stone
- Roof: Rubber,Metal
Condition
- Year built: 1989
Utilities & green energy
- Electric: Circuit Breakers
- Sewer: Public Sewer
- Water: Public
- Utilities for property: for Electric Range, for Electric Dryer, Washer Hookup
Community & HOA
Community
- Features: Public Transportation, Shopping, Pool, Tennis Court(s), Park, Walk/Jog Trails, Medical Facility, Laundromat, Bike Path, Highway Access, House of Worship, Marina, Private School, Public School, T-Station, University
- Security: Concierge
HOA
- Amenities included: Pool, Laundry, Elevator(s), Fitness Center, Sauna/Steam
- Services included: Heat, Water, Sewer, Insurance, Security, Maintenance Structure, Maintenance Grounds, Snow Removal, Trash, Air Conditioning
- HOA fee: $1,606 monthly
Location
- Region: Cambridge
Financial & listing details
- Price per square foot: $795/sqft
- Tax assessed value: $1,457,700
- Annual tax amount: $5,763
- Date on market: 11/8/2025
- Exclusions: None
Price history
| Date | Event | Price |
|---|---|---|
| 12/4/2024 | Sold | $1,310,000-2.9%$795/sqft |
Source: MLS PIN #73278468 Report a problem | ||
| 11/4/2024 | Listed for sale | $1,349,000$819/sqft |
Source: MLS PIN #73278468 Report a problem | ||
| 10/15/2024 | Contingent | $1,349,000$819/sqft |
Source: MLS PIN #73278468 Report a problem | ||
| 9/19/2024 | Price change | $1,349,000-6.9%$819/sqft |
Source: MLS PIN #73278468 Report a problem | ||
| 9/6/2024 | Price change | $1,449,000-3.3%$879/sqft |
Source: MLS PIN #73278468 Report a problem | ||
| 8/15/2024 | Listed for sale | $1,499,000+36.9%$910/sqft |
Source: MLS PIN #73278468 Report a problem | ||
| 9/1/2006 | Sold | $1,095,000+24.6%$664/sqft |
Source: LINK #61452 Report a problem | ||
| 5/1/2001 | Sold | $879,000+18%$533/sqft |
Source: LINK #3603 Report a problem | ||
| 4/12/2000 | Sold | $745,000+126.4%$452/sqft |
Source: Public Record Report a problem | ||
| 5/19/1992 | Sold | $329,000-23.8%$200/sqft |
Source: Public Record Report a problem | ||
| 3/21/1989 | Sold | $431,865$262/sqft |
Source: Public Record Report a problem | ||
Public tax history
| Year | Property taxes | Tax assessment |
|---|---|---|
| 2025 | $9,552 +10.7% | $1,504,300 +3.2% |
| 2024 | $8,630 +3.3% | $1,457,700 +2.2% |
| 2023 | $8,358 +0.5% | $1,426,300 +1.5% |
| 2022 | $8,318 +0.7% | $1,405,100 -0.5% |
| 2021 | $8,264 +6.3% | $1,412,700 +4.5% |
| 2020 | $7,773 +3.7% | $1,351,800 +7.2% |
| 2019 | $7,493 +1.5% | $1,261,400 +7.5% |
| 2018 | $7,379 +5.7% | $1,173,100 +9% |
| 2017 | $6,984 +2.2% | $1,076,100 +10.1% |
| 2016 | $6,832 +0.6% | $977,400 +12.6% |
| 2015 | $6,788 +0.8% | $868,000 +8% |
| 2014 | $6,733 +1% | $803,500 +4.4% |
| 2013 | $6,666 +3.1% | $769,700 +1% |
| 2012 | $6,465 +3.9% | $762,400 |
| 2011 | $6,221 +1% | $762,400 -4.5% |
| 2010 | $6,161 +2.1% | $798,100 |
| 2009 | $6,034 +3.6% | $798,100 +0.9% |
| 2008 | $5,824 +14.2% | $791,300 +16.1% |
| 2007 | $5,100 | $681,800 |
Find assessor info on the county website
Neighborhood: East Cambridge
Nearby homes
- $790,0001 bd2 ba976 sqft10 Rogers St APT 213, Cambridge, MA 02142Sold
- $600,000-- bd1 ba722 sqft10 Rogers St APT 217, Cambridge, MA 02142Sold

- $850,0002 bd2 ba1.1k sqft10 Rogers St APT 308, Cambridge, MA 02142Sold

- $839,0001 bd1 ba1.2k sqft10 Rogers St APT 430, Cambridge, MA 02142Sold

- $894,0002 bd2 ba1.2k sqft10 Rogers St APT 507, Cambridge, MA 02142Sold
- $1,115,0002 bd2 ba1.3k sqft10 Rogers St APT 604, Cambridge, MA 02142Sold
- $931,0002 bd2 ba1.2k sqft10 Rogers St APT 720, Cambridge, MA 02142Sold
- $860,0001 bd1 ba863 sqft10 Rogers St APT 1119, Cambridge, MA 02142Sold
Nearby schools
GreatSchools rating
- 5/10Kennedy-Longfellow SchoolGrades: PK-5Distance: 0.5 mi
- 8/10Vassal Lane Upper SchoolGrades: 6-8Distance: 0.6 mi
- 8/10Cambridge Rindge and Latin SchoolGrades: 9-12Distance: 1.9 mi
Schools provided by the listing agent
- Elementary: Kennedy
- Middle: Cambridge St
- High: Cps
Source: MLS PIN. This data may not be complete. We recommend contacting the local school district to confirm school assignments for this home.
Get a cash offer in 3 minutes
Find out how much your home could sell for in as little as 3 minutes with a no-obligation cash offer.
Estimated market value
$1,472,900
Get a cash offer in 3 minutes
Find out how much your home could sell for in as little as 3 minutes with a no-obligation cash offer.
Estimated market value
$1,472,900
- Massachusetts
- Middlesex County
- Cambridge
- 02142
- East Cambridge
- 10 Rogers St Apartment 502
