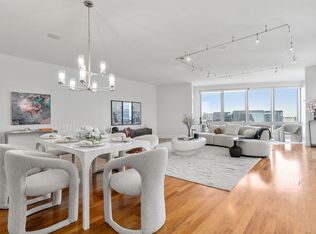
Exceptional Charles River and Boston skyline views set the tone for this rare River Court penthouse in the heart of Kendall Square. Spanning over 3,000 square feet across two sun-filled levels, this spectacular residence offers expansive western views toward Cambridge, two oversized private terraces, and remarkable space and light. The flexible 3+ bedroom, 4-bath layout includes a unique studio suite with European kitchen and full bath—ideal for guests, au pair, or in-law living. Fireplaces enhance the living room, dining room, and studio, while the luxurious primary suite features a walk-in closet and spa-like bath with jacuzzi tub. Immaculately renovated throughout. Includes three garage parking spaces and two storage units. Residents enjoy full-service amenities including 24-hour concierge, professional management, heated lap pool, fitness center, panoramic roof deck, and guest parking. A rare opportunity for refined living moments from the Charles River, Boston, and major transit.
For sale
Price cut: $400K (7/6)
$2,600,000
10 Rogers St #Penthouse 4, Cambridge, MA 02142
3beds
3,008sqft
Condominium
Built in 1989
-- sqft lot
$2,521,200 Zestimate®
$864/sqft
$4,137/mo HOA
What's special
Heated lap poolPanoramic roof deckLuxurious primary suiteTwo oversized private terracesWalk-in closetRemarkable space and lightImmaculately renovated throughout
- 167 days |
- 566 |
- 14 |
Zillow last checked:
Listing updated:
Listed by:
Brian Caluori 518-423-0309,
Gibson Sotheby's International Realty 617-426-6900,
Hope D'Orsi 978-460-4563
Source: MLS PIN,MLS#: 73474220
Facts & features
Interior
Bedrooms & bathrooms
- Bedrooms: 3
- Bathrooms: 4
- Full bathrooms: 3
- 1/2 bathrooms: 1
Primary bathroom
- Features: Yes
Heating
- Unit Control, Fan Coil
Cooling
- Central Air, Unit Control, Fan Coil
Appliances
- Included: Range, Dishwasher, Microwave, Refrigerator, Freezer, Washer, Dryer
- Laundry: In Unit, Electric Dryer Hookup
Features
- Flooring: Wood, Tile
- Has basement: No
- Number of fireplaces: 1
- Common walls with other units/homes: No One Above
Interior area
- Total structure area: 3,008
- Total interior livable area: 3,008 sqft
- Finished area above ground: 3,008
Video & virtual tour
Property
Parking
- Total spaces: 3
- Parking features: Attached, Under, Assigned, Off Street
- Attached garage spaces: 2
- Uncovered spaces: 1
Features
- Patio & porch: Deck - Roof
- Exterior features: Deck - Roof
- Pool features: Association, In Ground
- Has view: Yes
- View description: Water, River
- Has water view: Yes
- Water view: River,Water
Details
- Parcel number: M:00011 L:0004300PH4,399544
- Zoning: C3A
Construction
Type & style
- Home type: Condo
- Property subtype: Condominium
- Attached to another structure: Yes
Materials
- Brick
- Roof: Rubber
Condition
- Year built: 1989
Utilities & green energy
- Sewer: Public Sewer
- Water: Public
- Utilities for property: for Electric Range, for Electric Dryer
Community & HOA
Community
- Features: Public Transportation, Shopping, Park, Walk/Jog Trails, Bike Path, Highway Access, House of Worship, Private School, Public School, T-Station, University
- Security: Intercom, Doorman, Concierge
HOA
- Amenities included: Pool, Elevator(s), Fitness Center, Sauna/Steam, Clubroom
- Services included: Heat, Water, Sewer, Insurance, Maintenance Structure, Maintenance Grounds, Snow Removal, Trash, Air Conditioning, Reserve Funds
- HOA fee: $4,137 monthly
Location
- Region: Cambridge
Financial & listing details
- Price per square foot: $864/sqft
- Tax assessed value: $3,448,600
- Annual tax amount: $21,899
- Date on market: 2/4/2026
Estimated market value
$2,521,200
$2.40M - $2.65M
$7,898/mo
Price history
| Date | Event | Price |
|---|---|---|
| 7/6/2026 | Price change | $2,600,000-13.3%$864/sqft |
Source: MLS PIN #73474220 Report a problem | ||
| 4/7/2026 | Price change | $3,000,000-6.3%$997/sqft |
Source: MLS PIN #73474220 Report a problem | ||
| 3/5/2026 | Price change | $3,200,000-4.5%$1,064/sqft |
Source: MLS PIN #73474220 Report a problem | ||
| 2/4/2026 | Listed for sale | $3,350,000+59.5%$1,114/sqft |
Source: MLS PIN #73474220 Report a problem | ||
| 6/8/2015 | Sold | $2,100,000-4.5%$698/sqft |
Source: Public Record Report a problem | ||
| 3/9/2015 | Listing removed | $2,200,000$731/sqft |
Source: Hammond Real Estate #71789856 Report a problem | ||
| 3/3/2015 | Pending sale | $2,200,000$731/sqft |
Source: Hammond Real Estate #71789856 Report a problem | ||
| 3/3/2015 | Listed for sale | $2,200,000$731/sqft |
Source: Hammond Real Estate #71789856 Report a problem | ||
| 2/23/2015 | Pending sale | $2,200,000$731/sqft |
Source: Hammond Real Estate #71789856 Report a problem | ||
| 2/4/2015 | Listed for sale | $2,200,000+120.2%$731/sqft |
Source: Hammond Real Estate #71789856 Report a problem | ||
| 8/4/1999 | Sold | $999,000+19.2%$332/sqft |
Source: LINK #8506 Report a problem | ||
| 6/21/1989 | Sold | $838,000$279/sqft |
Source: Public Record Report a problem | ||
Public tax history
| Year | Property taxes | Tax assessment |
|---|---|---|
| 2025 | $21,899 +12.6% | $3,448,600 +5% |
| 2024 | $19,447 +3.3% | $3,285,000 +2.3% |
| 2023 | $18,821 +0.5% | $3,211,700 +1.5% |
| 2022 | $18,730 -0.5% | $3,163,800 -1.6% |
| 2021 | $18,817 +5.9% | $3,216,600 +4.1% |
| 2020 | $17,770 +2.1% | $3,090,400 +5.4% |
| 2019 | $17,413 +1.8% | $2,931,500 +7.8% |
| 2018 | $17,105 +5.7% | $2,719,400 +9.1% |
| 2017 | $16,182 +6% | $2,493,300 +14.1% |
| 2016 | $15,270 +0.9% | $2,184,500 +12.9% |
| 2015 | $15,135 +1.3% | $1,935,400 +8.5% |
| 2014 | $14,943 +1.2% | $1,783,200 +4.6% |
| 2013 | $14,764 +3.2% | $1,704,800 +1% |
| 2012 | $14,313 +3.9% | $1,687,900 |
| 2011 | $13,773 +0.7% | $1,687,900 -4.7% |
| 2010 | $13,673 +18.7% | $1,771,100 +16.2% |
| 2009 | $11,521 +3.6% | $1,523,900 +0.9% |
| 2008 | $11,116 +16.2% | $1,510,300 +18.1% |
| 2007 | $9,568 | $1,279,100 |
Find assessor info on the county website
Monthly payment
Est. payment
Payment breakdown
Explore the cost of this home by adjusting the details. Changes won't be saved.Climate risks
Neighborhood: East Cambridge
Nearby schools
GreatSchools rating
- 5/10Kennedy-Longfellow SchoolGrades: PK-5Distance: 0.5 mi
- 8/10Vassal Lane Upper SchoolGrades: 6-8Distance: 0.6 mi
- 8/10Cambridge Rindge and Latin SchoolGrades: 9-12Distance: 1.9 mi
- $735,9001 bd1 ba760 sqft10 Rogers St APT 205, Cambridge, MA 02142Off Market

- $440,000-- bd1 ba514 sqft10 Rogers St APT 208, Cambridge, MA 02142Sold

- $784,0001 bd1 ba822 sqft10 Rogers St APT 211, Cambridge, MA 02142For Sale

- $832,5001 bd2 ba978 sqft10 Rogers St APT 224, Cambridge, MA 02142Sold

- $579,000-- bd1 ba644 sqft10 Rogers St APT 227, Cambridge, MA 02142For Sale
- $739,0001 bd1 ba760 sqft10 Rogers St APT 405, Cambridge, MA 02142Sold
- $809,0002 bd2 ba1k sqft10 Rogers St APT 415, Cambridge, MA 02142Sold
- $582,000-- bd1 ba722 sqft10 Rogers St APT 417, Cambridge, MA 02142Sold
- $815,0001 bd1 ba854 sqft10 Rogers St APT 428, Cambridge, MA 02142For Sale
A local agent can set up tours, give advice and negotiate with sellers.
A local lender can help you make sure your offer is ready when you are.
Similar homes
- $2,599,0003 bd3 ba2k sqftBack Bay, Boston, MA 02116For Sale
 MLS ID #73522188, Linda Barrett. Douglas Elliman
 - $2,599,0003 bd3 ba2k sqft250 Beacon St #10, Boston, MA 02116For SaleMLS ID #73522188, Linda Barrett, Douglas Elliman Real Estate - Park Plaza. MLS PIN
- $3,595,0002 bd2 ba1.7k sqftThe Esplanade, Cambridge, MA 02142For Sale
 MLS ID #73511437, Barbara Currier, Coldwell Banker Realty - Cambridge. MLS PIN
 - $2,825,0003 bd4 ba2.7k sqftResidences Of The Intercontinental, Boston, MA 02210For Sale
 MLS ID #73545960, David Green, Coldwell Banker Realty - Boston. MLS PIN
 - $2,795,0003 bd3 ba1.7k sqft90 Commonwealth Ave APT 22, Boston, MA 02116For SaleMLS ID #73532519, The Sarkis Team, Douglas Elliman Real Estate - The Sarkis Team. MLS PIN
- $2,795,0003 bd3 ba1.7k sqftBack Bay, Boston, MA 02116For SaleMLS ID #73532519, The Sarkis Team. Douglas Elliman
- $2,850,0003 bd2 ba2.4k sqft811 Boylston St #4, Boston, MA 02116For SaleMLS ID #73529594, Melissa Karger, Seaport Realty Group. MLS PIN
- $2,499,9003 bd4 ba2.6k sqftSouth Boston, Boston, MA 02127For SaleMLS ID #73504662, The Sarkis Team. Douglas Elliman
- $2,499,9003 bd4 ba2.6k sqftCourt Square Press Building, Boston, MA 02127For SaleMLS ID #73504662, The Sarkis Team, Douglas Elliman Real Estate - The Sarkis Team. MLS PIN
- $2,500,0002 bd3 ba2.3k sqftHarbor Towers, Boston, MA 02110For SaleMLS ID #73544787, Jonathan Radford, Coldwell Banker Realty - Boston. MLS PIN
- $2,500,0003 bd3 ba1.7k sqftThe Residences At 566, Boston, MA 02118For SaleMLS ID #73498511, The Mutlu Group, eXp Realty LLC - Corporate Office. MLS PIN
- $2,199,0003 bd3 ba2k sqftThe Grrandview, Boston, MA 02111For SaleMLS ID #73515948, Jenny Searles Margulies, First Boston Realty International. MLS PIN
- $2,595,0002 bd3 ba2.8k sqft120 Seaver St #B204, Brookline, MA 02445For SaleMLS ID #73521762, Shahan Missaghian, William Raveis R.E. & Home Services. MLS PIN
- $2,350,0003 bd3 ba1.6k sqftLovejoy Wharf, Boston, MA 02114For SaleMLS ID #73495781, Barbara Mihalko, Gibson Sotheby's International Realty. MLS PIN
- $2,800,0003 bd3 ba2k sqftSepia At Ink Block, Boston, MA 02118For SaleMLS ID #73545264, Post Advisory Group, Engel & Volkers Boston. MLS PIN
- $2,050,0005 bd5 ba2.6k sqft30 2nd St, Cambridge, MA 02141For SaleMLS ID #73473462, MonaLisa Team, Compass. MLS PIN
- $2,399,0004 bd4 ba2.7k sqft56 Belmont Street Condo Association, Boston, MA 02129For SaleMLS ID #73506695, Herion Karbunara, Herion Karbunara. MLS PIN
- $2,350,0002 bd2 ba2.1k sqftD4, Boston, MA 02116For SaleMLS ID #73529192, Steph Crawford Group, Real Broker MA, LLC. MLS PIN
- $2,395,0003 bd3 ba1.6k sqft31 Bay State Rd APT 4, Boston, MA 02215For SaleMLS ID #73538732, Peter Given, The Charles Realty. MLS PIN
- $2,495,0002 bd3 ba2k sqftRitz Carlton, Boston, MA 02111For SaleMLS ID #73517283, Michelle Otey, Luxury Residential Group, LLC. MLS PIN
