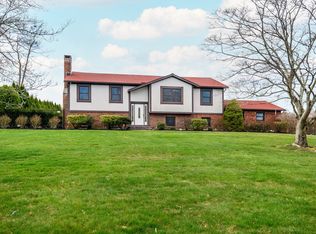
First time on the market! Lovingly maintained by its original owners, this oversized Raised Ranch is nestled on a quiet cul-de-sac in the desirable Miry Brook neighborhood. This spacious home features 3 bedrooms and 3 full baths, offering a comfortable layout for everyday living and entertaining. The sun-filled living room flows seamlessly into the formal dining room, creating an inviting space highlighted by beautiful hardwood floors. From the dining room, step out onto the oversized deck-perfect for outdoor dining, gatherings, or simply relaxing. The eat-in kitchen offers an abundance of cabinetry and ample space for casual dining. All three bedrooms feature hardwood floors and generously sized closets. The finished lower level provides exceptional versatility with a large family room featuring a fireplace with gas log insert, a full bath, laundry room, and an additional flex room ideal for a home office or gym. A rare three-car garage with an expansive workshop offers plenty of room for vehicles, hobbies, storage, or projects. Located in a sought-after neighborhood close to shopping, dining, and major commuter routes, this well-cared-for home presents a wonderful opportunity to make it your own. A true gem-don't miss your chance to make this exceptional home yours!
Under contract
$639,900
10 Rolf Drive, Danbury, CT 06810
3beds
2,260sqft
Single Family Residence
Built in 1972
0.93 Acres Lot
$-- Zestimate®
$283/sqft
$-- HOA
What's special
Finished lower levelBeautiful hardwood floorsLaundry roomEat-in kitchenGenerously sized closetsQuiet cul-de-sacAbundance of cabinetry
- 68 days
- 153
- 1
Likely to sell faster than
Zillow last checked:
Listing updated:
Listed by:
The Michael Vartolone Team,
Michael Vartolone (203)733-1104,
William Raveis Real Estate 203-794-9494
Source: Smart MLS,MLS#: 24188646
Facts & features
Interior
Bedrooms & bathrooms
- Bedrooms: 3
- Bathrooms: 3
- Full bathrooms: 3
Primary bedroom
- Features: Full Bath, Walk-In Closet(s), Hardwood Floor
- Level: Main
- Area: 210 Square Feet
- Dimensions: 14 x 15
Bedroom
- Features: Hardwood Floor
- Level: Main
- Area: 140 Square Feet
- Dimensions: 10 x 14
Bedroom
- Features: Ceiling Fan(s), Hardwood Floor
- Level: Main
- Area: 140 Square Feet
- Dimensions: 10 x 14
Dining room
- Features: Vaulted Ceiling(s), Beamed Ceilings, Sliders, Hardwood Floor
- Level: Main
- Area: 154 Square Feet
- Dimensions: 11 x 14
Family room
- Features: Built-in Features, Gas Log Fireplace, Fireplace, Sliders, Wall/Wall Carpet
- Level: Lower
- Area: 462 Square Feet
- Dimensions: 21 x 22
Living room
- Features: Vaulted Ceiling(s), Beamed Ceilings, Hardwood Floor
- Level: Main
- Area: 238 Square Feet
- Dimensions: 14 x 17
Other
- Features: Tile Floor
- Level: Lower
- Area: 110 Square Feet
- Dimensions: 10 x 11
Heating
- Hot Water, Oil
Cooling
- Central Air
Appliances
- Included: Electric Range, Range Hood, Refrigerator, Dishwasher, Washer, Dryer, Water Heater
- Laundry: Lower Level
Features
- Windows: Storm Window(s)
- Basement: Full,Garage Access,Partially Finished
- Attic: Pull Down Stairs
- Number of fireplaces: 1
Interior area
- Total structure area: 2,260
- Total interior livable area: 2,260 sqft
- Finished area above ground: 1,468
- Finished area below ground: 792
Property
Parking
- Total spaces: 3
- Parking features: Attached
- Attached garage spaces: 3
Features
- Patio & porch: Deck
- Exterior features: Awning(s), Tennis Court(s), Underground Sprinkler
Lot
- Size: 0.93 Acres
- Features: Level
Details
- Parcel number: 68040
- Zoning: RA-4
Construction
Type & style
- Home type: SingleFamily
- Architectural style: Ranch
- Property subtype: Single Family Residence
Materials
- Brick, Stucco
- Foundation: Concrete Perimeter, Raised
- Roof: Asphalt
Condition
- New construction: No
- Year built: 1972
Utilities & green energy
- Sewer: Septic Tank
- Water: Public
Green energy
- Energy efficient items: Windows
Community & HOA
Community
- Subdivision: Miry Brook
HOA
- Has HOA: No
Location
- Region: Danbury
Financial & listing details
- Price per square foot: $283/sqft
- Tax assessed value: $324,380
- Annual tax amount: $8,184
- Date on market: 7/6/2026
Estimated market value
Not available
Estimated sales range
Not available
Not available
Price history
| Date | Event | Price |
|---|---|---|
| 8/20/2026 | Pending sale | $639,900$283/sqft |
Source:  Smart MLS #24188646 Report a problem Smart MLS #24188646 Report a problem | ||
| 7/6/2026 | Listed for sale | $639,900+1022.6%$283/sqft |
Source: Smart MLS #24188646 Report a problem | ||
| 12/18/1972 | Sold | $57,000$25/sqft |
Source: Agent Provided Report a problem | ||
Public tax history
| Year | Property taxes | Tax assessment |
|---|---|---|
| 2025 | $8,106 +2.2% | $324,380 |
| 2024 | $7,928 +4.8% | $324,380 |
| 2023 | $7,568 +21.7% | $324,380 +47.2% |
| 2022 | $6,220 +2.3% | $220,400 |
| 2021 | $6,083 | $220,400 |
| 2020 | $6,083 | $220,400 |
| 2019 | $6,083 | $220,400 |
| 2018 | $6,083 -0.3% | $220,400 +4.6% |
| 2017 | $6,103 +0.9% | $210,800 |
| 2016 | $6,046 +1.5% | $210,800 |
| 2015 | $5,957 +23% | $210,800 -4% |
| 2006 | $4,842 -11.3% | $219,600 |
| 2004 | $5,459 +2.3% | $219,600 |
| 2003 | $5,334 +29.2% | $219,600 +29.3% |
| 2001 | $4,129 +16.9% | $169,900 |
| 2000 | $3,531 -10.1% | $169,900 -10.1% |
| 1999 | $3,927 | $189,000 |
Find assessor info on the county website
Monthly payment
Est. payment
Payment breakdown
Explore the cost of this home by adjusting the details. Changes won't be saved.Climate risks
Neighborhood: 06810
Nearby schools
Schools provided by the listing agent
- Elementary: Mill Ridge
- High: Danbury
Source: Smart MLS. This data may not be complete. We recommend contacting the local school district to confirm school assignments for this home.
Similar homes
- $575,0003 bd3 ba1.8k sqft38 Old Farm Road, New Fairfield, CT 06812For Sale

 MLS ID #24205453, Melissa Luks Fidanza, Luks Realty. Smart MLS
 - $615,0004 bd3 ba2.1k sqft9 Sky Edge Lane, Bethel, CT 06801For Sale
 MLS ID #24198878, Danielle Valenti, Compass Connecticut, LLC. Smart MLS
 - $639,0004 bd4 ba2.5k sqft17 Goodhill Road, Bethel, CT 06801For Sale
 MLS ID #24192685, Natalya Cruz, Keller Williams Realty. Smart MLS
 - $599,9003 bd3 ba2.3k sqft51 Rocky Hill Road, New Fairfield, CT 06812For Sale
 MLS ID #24194811, Lisa Weisenberger, Luks Realty. Smart MLS
 - $625,0004 bd3 ba2.7k sqft42 Linda Lane, New Fairfield, CT 06812For SaleMLS ID #24194702, Dawn Grabover, Keller Williams Realty. Smart MLS
- $609,0004 bd3 ba2.6k sqftSpring Ridge, Danbury, CT 06811For SaleMLS ID #24205127, Sherri Cordelli, William Pitt Sotheby's Int'l. Smart MLS
- $495,0003 bd2 ba1.4k sqft4 Francis Road, Danbury, CT 06810For SaleMLS ID #24184619, Lisa Provino, The Provino Group LLC. Smart MLS
- $525,0003 bd2 ba1.7k sqft10 Horseshoe Drive, Danbury, CT 06811For SaleMLS ID #24171648, Lisa Weisenberger, Luks Realty. Smart MLS
- $565,0003 bd3 ba1.8k sqft8 Old Bridge Road West, New Fairfield, CT 06812For SaleMLS ID #24194908, Jean Flynn, Luks Realty. Smart MLS
- $639,0004 bd3 ba2.5k sqft41 Colonial Ridge Drive, New Milford, CT 06755For SaleMLS ID #24201406, Lisa Briscoe, William Raveis Real Estate. Smart MLS
- $640,0005 bd2 ba2.8k sqft6 Arbutus Street, Putnam Valley, NY 10579For Sale
 MLS ID #1048801, Amanda Wilcox, Listing by: eXp Realty. OneKey® MLS as distributed by MLS GRID
 - $615,0004 bd4 ba1.5k sqft40 Elbow Hill Road, Brookfield, CT 06804For SaleMLS ID #24197491, Dina Batista, RE/MAX Town & Country. Smart MLS
- $489,0004 bd3 ba1.5k sqft244 Middle River Road, Danbury, CT 06811For SaleMLS ID #24194214, Laura J. Testa, Kiwi Homes. Smart MLS
- $539,9003 bd2 ba2.1k sqft32 Taagan Point Drive, Danbury, CT 06811For SaleMLS ID #24188846, Bianca Harlacher, Coldwell Banker Realty. Smart MLS
- $649,0004 bd2 ba1.9k sqft5 Lacona Road, Mahopac, NY 10541For SaleMLS ID #1019218, Tulay Erdem, Listing by: Christie's Int. Real Estate. OneKey® MLS as distributed by MLS GRID
- $525,0003 bd2 ba1.8k sqft39 Clearview Avenue, Danbury, CT 06811For SaleMLS ID #24180445, Deb Lombardo, Coldwell Banker Realty. Smart MLS
- $619,9004 bd3 ba2.3k sqft37 Country Ridge Drive, Monroe, CT 06468For SaleMLS ID #24185267, Michael Kyrytschenko, Coldwell Banker Realty. Smart MLS
- $629,9003 bd2 ba1.7k sqft57 Buhleir Road, Pawling, NY 12564For SaleMLS ID #992269, Carolyn Ridenour, Listing by: Berkshire Hathaway HS NE Prop.. OneKey® MLS as distributed by MLS GRID
- $639,0004 bd4 ba1.6k sqft3846 Route 55, Pawling, NY 12564For SaleMLS ID #1035919, Leigh Tripathi, Listing by: Ellis Sotheby's Intl Realty. OneKey® MLS as distributed by MLS GRID
- $619,0003 bd3 ba2.2k sqft45 Wiccopee Road, Putnam Valley, NY 10579For SaleMLS ID #1032469, Deborah J. Glatz, Listing by: Coldwell Banker Realty. OneKey® MLS as distributed by MLS GRID
