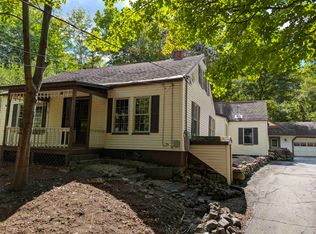
Open House on Saturday, September 19th from 10:00 - 11:30. Welcome to the South End and this home with a lot to love. This charming 3-bedroom, 1-bath cape has long been one of Concord's best-kept secrets, and recent updates make it shine brighter than ever. Step inside to gorgeous hardwood floors and a fully-equipped kitchen outfitted with new appliances, ready for your next home-cooked favorite. The updated bathroom now features a walk-in shower and new floor tile. Out back, the fun really begins. A brand-new deck sets the stage for summer barbecues and quiet morning coffees, while the hot tub invites you to unwind under the stars. Four-legged family members will love the freedom of the underground pet fence, letting them roam the flat, private backyard safely, no leash required. Need more space? The finished portion of the basement offers flexible options for a home office, gym, or rec room, while the detached garage offers extra storage, plus bonus space in the back that's perfect for an art studio, home gym, or office. A newer roof and low-maintenance landscaping mean easy living from day one. Tucked away on a quiet, private dead-end street, this home puts you within walking distance of Abbot-Downing School, Rundlett Middle School, and Rollins Park, plus effortless access to downtown Concord and a quick commute via I-93 and I-89. It's the lifestyle upgrade you've been waiting for. Come see it for yourself!
Active under contract
Listed by: REAL Broker NH, LLC • Katie Oddy
Price cut: $25K (9/17)
$450,000
10 Roosevelt Avenue, Concord, NH 03301
3beds
1,512sqft
Single Family Residence
Built in 1952
6,098 Square Feet Lot
$-- Zestimate®
$298/sqft
$-- HOA
What's special
Hot tubFlat private backyardGorgeous hardwood floorsQuiet private dead-end streetNewer roofLow-maintenance landscapingBrand-new deck
- 14 days
- 2,662
- 153
Zillow last checked:
Listing updated:
Listed by:
Katie Oddy,
REAL Broker NH, LLC Cell:603-403-7485
Source: PrimeMLS,MLS#: 5108799
Facts & features
Interior
Bedrooms & bathrooms
- Bedrooms: 3
- Bathrooms: 1
- Full bathrooms: 1
Heating
- Oil, Hot Water
Cooling
- None
Appliances
- Included: Dishwasher, Dryer, Electric Range, Refrigerator, Washer, Electric Water Heater
Features
- Kitchen/Family, Natural Light
- Flooring: Carpet, Tile, Wood
- Windows: Blinds
- Basement: Bulkhead,Climate Controlled,Concrete,Partially Finished,Interior Stairs,Storage Space,Interior Access,Basement Stairs,Interior Entry
Interior area
- Total structure area: 1,912
- Total interior livable area: 1,512 sqft
- Finished area above ground: 1,152
- Finished area below ground: 360
Video & virtual tour
Property
Parking
- Total spaces: 1
- Parking features: Paved, Driveway, Garage, Off Street, Parking Spaces 1 - 10, Detached
- Garage spaces: 1
- Has uncovered spaces: Yes
Features
- Levels: Two
- Stories: 2
- Has spa: Yes
- Spa features: Heated
Lot
- Size: 6,098 Square Feet
- Features: City Lot, Landscaped, Level, Near Shopping, Neighborhood, Near Public Transit, Near Hospital, Near School(s)
Details
- Parcel number: CNCDM9AB7L2
- Zoning description: RS
- Special conditions: Standard
Construction
Type & style
- Home type: SingleFamily
- Architectural style: Cape
- Property subtype: Single Family Residence
Materials
- Wood Frame, Vinyl Siding
- Foundation: Block
- Roof: Shingle
Condition
- New construction: No
- Year built: 1952
Utilities & green energy
- Electric: 100 Amp Service, Circuit Breakers
- Sewer: Public Sewer
- Utilities for property: Cable Available, Phone Available
Community & HOA
Location
- Region: Concord
Financial & listing details
- Price per square foot: $298/sqft
- Tax assessed value: $278,500
- Annual tax amount: $8,107
- Date on market: 9/9/2026
- Listing terms: Cash,Conventional,FHA,Home Equity,VA Loan
- Road surface type: Paved
Estimated market value
Not available
Estimated sales range
Not available
Not available
Price history
| Date | Event | Price |
|---|---|---|
| 9/17/2026 | Price change | $450,000-5.3%$298/sqft |
Source:  PrimeMLS #5108799 Report a problem PrimeMLS #5108799 Report a problem | ||
| 9/9/2026 | Listed for sale | $475,000+31.9%$314/sqft |
Source: PrimeMLS #5108799 Report a problem | ||
| 11/28/2022 | Sold | $360,000+0.3%$238/sqft |
Source: PrimeMLS #4932668 Report a problem | ||
| 10/6/2022 | Listed for sale | $359,000+9.1%$237/sqft |
Source: PrimeMLS #4932668 Report a problem | ||
| 11/1/2021 | Sold | $329,000+1.2%$218/sqft |
Source: PrimeMLS #4882520 Report a problem | ||
| 9/24/2021 | Pending sale | $325,000$215/sqft |
Source: Better Homes and Gardens Real Estate The Masiello Group #4882520 Report a problem | ||
| 9/15/2021 | Listed for sale | $325,000+34.3%$215/sqft |
Source: Better Homes and Gardens Real Estate The Masiello Group #4882520 Report a problem | ||
| 6/26/2017 | Sold | $242,000+5.9%$160/sqft |
Source: PrimeMLS #4630659 Report a problem | ||
| 5/4/2017 | Pending sale | $228,500$151/sqft |
Source: Better Homes & Gardens Real Estate/The Masiello Group #4630659 Report a problem | ||
| 5/2/2017 | Listed for sale | $228,500+48.4%$151/sqft |
Source: BH&G - The Masiello Group #4630659 Report a problem | ||
| 6/24/2013 | Sold | $154,000-9.4%$102/sqft |
Source: Public Record Report a problem | ||
| 5/15/2013 | Price change | $169,900-5.6%$112/sqft |
Source: DUVALTEAM.com #4228595 Report a problem | ||
| 4/13/2013 | Listed for sale | $179,900$119/sqft |
Source: DUVALTEAM.com #4228595 Report a problem | ||
Public tax history
| Year | Property taxes | Tax assessment |
|---|---|---|
| 2024 | $7,252 | $280,100 |
| 2023 | $7,252 | $280,100 |
| 2022 | $7,252 +8.4% | $280,100 +12% |
| 2020 | $6,693 +5.6% | $250,100 +9.6% |
| 2019 | $6,339 +2.2% | $228,200 +3.7% |
| 2018 | $6,205 +2.3% | $220,100 +2.5% |
| 2017 | $6,066 +15.8% | $214,800 +13.5% |
| 2016 | $5,238 +3.5% | $189,300 |
| 2015 | $5,061 -0.3% | $189,300 |
| 2014 | $5,075 +9.2% | $189,300 -16.5% |
| 2008 | $4,647 | $226,800 |
Find assessor info on the county website
Monthly payment
Est. payment
Payment breakdown
Explore the cost of this home by adjusting the details. Changes won't be saved.Climate risks
Neighborhood: 03301
Nearby schools
Schools provided by the listing agent
- Elementary: Abbot-Downing School
- Middle: Rundlett Middle School
- High: Concord High School
- District: Concord School District SAU #8
Source: PrimeMLS. This data may not be complete. We recommend contacting the local school district to confirm school assignments for this home.
Similar homes
- $449,9003 bd2 ba1.4k sqft34 West Street, Concord, NH 03301Active
 MLS ID #5110252, Kaitlynn Woodward. PrimeMLS
 - $545,0003 bd2 ba1.7k sqft84 Pillsbury Street, Concord, NH 03301Active
 MLS ID #5108655, Kathleen Cleary. PrimeMLS
 - $439,9004 bd2 ba2k sqft469 N State Street, Concord, NH 03301Active
 MLS ID #5108312, Amanda Cota. PrimeMLS
 - $399,9003 bd1 ba1.2k sqft23 Jackson Street, Concord, NH 03301Active
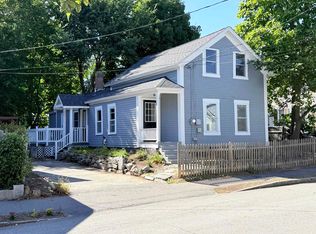 MLS ID #5109959, Jason McMahon. PrimeMLS
