Spectacular split-level home in the desirable Cragston community with views of the surrounding Highlands! Minutes to West Point, local conveniences, and Hudson Valley attractions. This immaculately maintained home features hardwood floors throughout; master suite with walk-in closet and full bathroom; updated kitchen and bathrooms; mature landscaping; rear patio for entertaining; central A/C; inviting wood-burning stove for additional heat and energy cost savings; walkout newly finished basement with ample storage and laundry connections; accessible attic space for additional storage; spacious wrap-around front porch; attached garage; large storage shed; Ring doorbell/camera; and many special features! Hudson River access at the end of the street and an easy commute to NYC via Palisades Pkwy or nearby Metro-North rail stations. Simply a must see! Additional Information: Amenities:Storage,HeatingFuel:Oil Above Ground,ParkingFeatures:1 Car Attached,
Sold for $466,000
$466,000
10 Rose Drive, Highland Falls, NY 10928
4beds
1,740sqft
Single Family Residence, Residential
Built in 1963
0.25 Acres Lot
$565,900 Zestimate®
$268/sqft
$3,831 Estimated rent
Home value
$565,900
$538,000 - $594,000
$3,831/mo
Zestimate® history
Owner options
List your home for rent
$3,831/mo
Rent Zestimate®
Find your next renter with Zillow Rental Manager. Plus, with online applications, you can quickly screen prospective tenants – for free.
$3,831/mo
Rent Zestimate®
Refinance and save
$3,276/mo
Est. payment
Refinancing to a lower rate could help reduce your monthly payments and save thousands over the life of the loan.
$3,276/mo
Est. payment
Explore your selling options
Work with a Zillow partner agent
Leverage their expertise and Zillow's premium Showcase listings to get your home seen by more buyers.
Get startedList with your own agent
Get your home in front of millions of buyers by listing it on Zillow.
Learn how to do itSell it yourself
Take full control of how buyers see your home on Zillow by listing For Sale by Owner (FSBO).
List your homeWhat's special
Rear patioSpectacular split-level homeAccessible attic spaceAttached garageWalk-in closetSpacious wrap-around front porchAmple storage
Zillow last checked:
Listing updated:
Listed by:
John Willis 831-236-6663,
Howard Hanna Rand Realty 845-928-9691
Bought with:
Robin Levy, 30LE0935487
Keller Williams NY Realty
Source: OneKey® MLS as distributed by MLS GRID,MLS#: H6274456
Facts & features
Interior
Bedrooms & bathrooms
- Bedrooms: 4
- Bathrooms: 3
- Full bathrooms: 2
- 1/2 bathrooms: 1
Primary bedroom
- Level: Second
Bedroom 1
- Level: Second
Bedroom 2
- Level: Second
Bedroom 3
- Level: Second
Bathroom 1
- Description: Master, Full
- Level: Second
Bathroom 2
- Level: Second
Other
- Description: Half Bathroom
- Level: Basement
Dining room
- Level: First
Family room
- Level: Basement
Kitchen
- Level: First
Laundry
- Level: Basement
Living room
- Level: First
Heating
- Baseboard, Oil
Cooling
- Central Air
Appliances
- Included: Dishwasher, Oil Water Heater
- Laundry: Inside
Features
- Ceiling Fan(s), Chandelier, Formal Dining, Granite Counters, Primary Bathroom, Walk Through Kitchen
- Flooring: Hardwood
- Windows: Screens
- Basement: Finished,Walk-Out Access
- Attic: Pull Stairs
Interior area
- Total structure area: 1,740
- Total interior livable area: 1,740 sqft
Property
Parking
- Total spaces: 1
- Parking features: Attached, Driveway, Garage Door Opener
- Has uncovered spaces: Yes
Features
- Levels: Multi/Split,Three Or More
- Stories: 3
- Patio & porch: Patio, Porch
- Exterior features: Mailbox
- Has view: Yes
- View description: Mountain(s)
Lot
- Size: 0.25 Acres
- Features: Level, Near Public Transit, Near School, Near Shops, Views
Details
- Parcel number: 3336011080000003002.0000000
- Other equipment: Dehumidifier
Construction
Type & style
- Home type: SingleFamily
- Property subtype: Single Family Residence, Residential
Materials
- Clapboard
Condition
- Actual
- Year built: 1963
- Major remodel year: 2023
Utilities & green energy
- Sewer: Public Sewer
- Water: Public
- Utilities for property: Trash Collection Public
Community & HOA
Community
- Features: Park
- Security: Security System, Video Cameras
- Subdivision: Cragston
HOA
- Has HOA: No
- Amenities included: Park
Location
- Region: Highland Falls
Financial & listing details
- Price per square foot: $268/sqft
- Tax assessed value: $288,000
- Annual tax amount: $12,044
- Date on market: 10/26/2023
- Listing agreement: Exclusive Right To Sell
- Listing terms: Assumable,Other
- Inclusions: Door Hardware, Oven/Range
Price history
| Date | Event | Price |
|---|---|---|
| 1/18/2024 | Sold | $466,000-2.7%$268/sqft |
Source:  OneKey® MLS as distributed by MLS GRID #H6274456 Report a problem OneKey® MLS as distributed by MLS GRID #H6274456 Report a problem | ||
| 12/17/2023 | Pending sale | $479,000$275/sqft |
Source: OneKey® MLS as distributed by MLS GRID #H6274456 Report a problem | ||
| 10/26/2023 | Listed for sale | $479,000+5.3%$275/sqft |
Source: OneKey® MLS as distributed by MLS GRID #H6274456 Report a problem | ||
| 9/2/2022 | Sold | $455,000+1.1%$261/sqft |
Source: OneKey® MLS as distributed by MLS GRID #H6192040 Report a problem | ||
| 7/11/2022 | Pending sale | $450,000$259/sqft |
Source: OneKey® MLS as distributed by MLS GRID #H6192040 Report a problem | ||
| 6/16/2022 | Listed for sale | $450,000$259/sqft |
Source: OneKey® MLS as distributed by MLS GRID #H6192040 Report a problem | ||
Public tax history
| Year | Property taxes | Tax assessment |
|---|---|---|
| 2025 | -- | $288,000 |
| 2024 | -- | $288,000 |
| 2023 | -- | $288,000 |
| 2022 | -- | $288,000 |
| 2021 | -- | $288,000 |
| 2020 | -- | $288,000 |
| 2019 | -- | $288,000 |
| 2018 | -- | $288,000 |
| 2017 | $10,082 | $288,000 |
| 2016 | -- | $288,000 |
| 2015 | -- | $288,000 |
| 2014 | -- | $288,000 |
| 2013 | -- | $288,000 -9.3% |
| 2012 | -- | $317,500 +73.5% |
| 2011 | -- | $183,000 |
| 2010 | -- | $183,000 |
| 2009 | -- | $183,000 |
| 2007 | -- | $183,000 |
| 2006 | -- | $183,000 |
| 2005 | -- | $183,000 |
| 2004 | -- | $183,000 |
| 2002 | -- | $183,000 |
| 2001 | -- | $183,000 |
| 2000 | -- | $183,000 |
Find assessor info on the county website
Neighborhood: 10928
Nearby homes
- $538,0004 bd3 ba1.5k sqft194 Old State Rd, Highland Falls, NY 10928Off Market
- $530,0003 bd3 ba1.7k sqft16 Rose Dr, Highland Falls, NY 10928Off Market
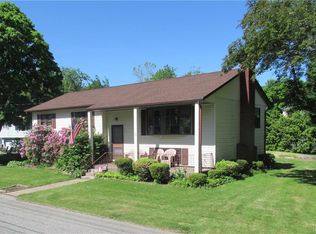
- $520,6003 bd3 ba2.2k sqft192 Old State Rd, Highland Falls, NY 10928Off Market

- $413,2002 bd1 ba1.3k sqft2 Revolutionary Rd, Highland Falls, NY 10928Off Market
- $388,3003 bd1 ba1.2k sqft3 Revolutionary Rd, Highland Falls, NY 10928Off Market
- $603,4005 bd2 ba2.1k sqft4 Revolutionary Rd, Highland Falls, NY 10928Off Market
- $486,8004 bd1 ba1.6k sqft18 Rose Dr, Highland Falls, NY 10928Off Market
- $492,3003 bd1 ba1.6k sqft188 Old State Rd, Highland Falls, NY 10928Off Market
Nearby schools
GreatSchools rating
- 8/10Highland Falls Intermediate SchoolGrades: 3-8Distance: 1.2 mi
- 6/10James I O Neill High SchoolGrades: 9-12Distance: 0.4 mi
- NAFort Montgomery Elementary SchoolGrades: PK-2Distance: 1.6 mi
Schools provided by the listing agent
- Elementary: Fort Montgomery Elementary School
- Middle: Highland Falls Intermediate School
- High: James I O'Neill High School
Source: OneKey® MLS as distributed by MLS GRID. This data may not be complete. We recommend contacting the local school district to confirm school assignments for this home.
Get a cash offer in 3 minutes
Find out how much your home could sell for in as little as 3 minutes with a no-obligation cash offer.
Estimated market value
$565,900
Get a cash offer in 3 minutes
Find out how much your home could sell for in as little as 3 minutes with a no-obligation cash offer.
Estimated market value
$565,900
- New York
- Orange County
- Highland Falls
- 10928
- 10 Rose Drive
Nearby cities
Nearby zip codes
Other Highland Falls Topics
