Imagine walking into your dream home – a picture-perfect 3-bedroom Cape in an amazing location. You won't believe how convenient it is – just a short stroll away from West Newton Center and the elementary school. Plus, you've got train stations and major highways nearby for easy access to wherever life takes you. This home is so charming and stylish, you'll fall in love as soon as you step inside. The quaint mudroom is the perfect entry way. The kitchen has been totally updated with new cabinets, sleek countertops and new appliances. Cooking here is an absolute joy. The spacious dining room offers plenty of room for entertaining. The living space is just so inviting, with tons of natural light streaming in and a cozy fireplace. Lovely hardwoods and loads of light. The 1st floor primary bdrm is spacious. Upstairs there are 2 more nicely sized bdrms. The basement is partially finished with nice flex space. Enjoy the beautiful fenced in back yard and new patio for outdoor living.
Sold for $850,000
$850,000
10 Rose Dr, Newton, MA 02465
3beds
1,562sqft
Single Family Residence
Built in 1950
4,513 Square Feet Lot
$1,305,600 Zestimate®
$544/sqft
$3,749 Estimated rent
Home value
$1,305,600
$1.15M - $1.50M
$3,749/mo
Zestimate® history
Owner options
List your home for rent
$3,749/mo
Rent Zestimate®
Find your next renter with Zillow Rental Manager. Plus, with online applications, you can quickly screen prospective tenants – for free.
$3,749/mo
Rent Zestimate®
Refinance and save
$5,713/mo
Est. payment
Refinancing to a lower rate could help reduce your monthly payments and save thousands over the life of the loan.
$5,713/mo
Est. payment
Explore your selling options
Work with a Zillow partner agent
Leverage their expertise and Zillow's premium Showcase listings to get your home seen by more buyers.
Get startedList with your own agent
Get your home in front of millions of buyers by listing it on Zillow.
Learn how to do itSell it yourself
Take full control of how buyers see your home on Zillow by listing For Sale by Owner (FSBO).
List your homeWhat's special
Cozy fireplaceNew patioTrain stationsPlenty of roomMajor highwaysNew appliancesNice flex space
Zillow last checked:
Listing updated:
Listed by:
Elaine Quigley 508-735-5161,
Berkshire Hathaway HomeServices Commonwealth Real Estate 508-834-1500
Bought with:
Jill Fitzpatrick
Century 21 North East
Source: MLS PIN,MLS#: 73202817
Facts & features
Interior
Bedrooms & bathrooms
- Bedrooms: 3
- Bathrooms: 1
- Full bathrooms: 1
Primary bedroom
- Features: Ceiling Fan(s), Closet, Flooring - Hardwood
- Level: First
- Area: 168
- Dimensions: 12 x 14
Bedroom 2
- Features: Closet, Flooring - Hardwood
- Level: Second
- Area: 110
- Dimensions: 11 x 10
Bedroom 3
- Features: Closet, Flooring - Hardwood
- Level: Second
- Area: 187
- Dimensions: 11 x 17
Primary bathroom
- Features: No
Bathroom 1
- Features: Bathroom - Full, Bathroom - Tiled With Tub & Shower, Closet - Linen, Flooring - Stone/Ceramic Tile, Cabinets - Upgraded
- Level: First
- Area: 36
- Dimensions: 6 x 6
Dining room
- Features: Closet, Flooring - Hardwood, Open Floorplan
- Level: First
- Area: 132
- Dimensions: 12 x 11
Family room
- Features: Flooring - Stone/Ceramic Tile, Exterior Access, Open Floorplan, Recessed Lighting
- Level: Basement
Kitchen
- Features: Ceiling Fan(s), Flooring - Hardwood, Dining Area, Countertops - Stone/Granite/Solid, Exterior Access, Open Floorplan, Recessed Lighting, Remodeled, Stainless Steel Appliances, Gas Stove
- Level: First
- Area: 132
- Dimensions: 12 x 11
Living room
- Features: Wood / Coal / Pellet Stove, Flooring - Hardwood, Window(s) - Picture, Exterior Access
- Level: First
- Area: 204
- Dimensions: 12 x 17
Heating
- Baseboard, Natural Gas
Cooling
- None
Appliances
- Included: Gas Water Heater, Range, Dishwasher, Microwave, Refrigerator
- Laundry: In Basement
Features
- Breezeway, Window Seat, Mud Room
- Flooring: Tile, Laminate, Hardwood, Flooring - Stone/Ceramic Tile
- Windows: Screens
- Basement: Full,Partially Finished,Walk-Out Access
- Number of fireplaces: 1
- Fireplace features: Living Room
Interior area
- Total structure area: 1,562
- Total interior livable area: 1,562 sqft
Property
Parking
- Total spaces: 5
- Parking features: Paved Drive, Off Street
- Uncovered spaces: 5
Features
- Patio & porch: Patio
- Exterior features: Patio, Storage, Screens, Fenced Yard
- Fencing: Fenced
Lot
- Size: 4,513 Square Feet
Details
- Parcel number: S:33 B:038 L:0020,689289
- Zoning: SR3
Construction
Type & style
- Home type: SingleFamily
- Architectural style: Cape
- Property subtype: Single Family Residence
Materials
- Frame
- Foundation: Block
- Roof: Shingle
Condition
- Year built: 1950
Utilities & green energy
- Electric: Circuit Breakers
- Sewer: Public Sewer
- Water: Public
- Utilities for property: for Gas Range
Community & HOA
Community
- Features: Public Transportation, Shopping, Park, Medical Facility, Highway Access, Private School, Public School, T-Station, University
HOA
- Has HOA: No
Location
- Region: Newton
Financial & listing details
- Price per square foot: $544/sqft
- Tax assessed value: $595,100
- Annual tax amount: $6,058
- Date on market: 8/11/2026
Price history
| Date | Event | Price |
|---|---|---|
| 4/29/2024 | Sold | $850,000-5.5%$544/sqft |
Source: MLS PIN #73202817 Report a problem | ||
| 3/28/2024 | Contingent | $899,900$576/sqft |
Source: MLS PIN #73202817 Report a problem | ||
| 3/22/2024 | Listed for sale | $899,900$576/sqft |
Source: MLS PIN #73202817 Report a problem | ||
| 3/20/2024 | Contingent | $899,900$576/sqft |
Source: MLS PIN #73202817 Report a problem | ||
| 3/12/2024 | Price change | $899,900-3.2%$576/sqft |
Source: MLS PIN #73202817 Report a problem | ||
| 2/15/2024 | Listed for sale | $929,900+431.4%$595/sqft |
Source: MLS PIN #73202817 Report a problem | ||
| 2/11/1991 | Sold | $175,000$112/sqft |
Source: Public Record Report a problem | ||
Public tax history
| Year | Property taxes | Tax assessment |
|---|---|---|
| 2025 | $6,727 +3.4% | $686,400 +3% |
| 2024 | $6,504 +7.4% | $666,400 +12% |
| 2023 | $6,058 +4.5% | $595,100 +8% |
| 2022 | $5,797 +3.6% | $551,000 +6% |
| 2021 | $5,593 +3.1% | $519,800 |
| 2020 | $5,427 +2.9% | $519,800 +3% |
| 2019 | $5,274 +4.6% | $504,700 +8.4% |
| 2018 | $5,040 +3.2% | $465,800 +6% |
| 2017 | $4,886 +4.5% | $439,400 +7% |
| 2016 | $4,674 +4.9% | $410,700 +7% |
| 2015 | $4,456 -5.7% | $383,800 -1.5% |
| 2014 | $4,724 +5.5% | $389,800 |
| 2013 | $4,479 +2.9% | $389,800 |
| 2012 | $4,354 +1% | $389,800 -1.4% |
| 2011 | $4,309 +2.6% | $395,300 -2% |
| 2010 | $4,199 +2.4% | $403,400 -2% |
| 2009 | $4,100 +2.7% | $411,600 |
| 2008 | $3,993 +7% | $411,600 +2.9% |
| 2007 | $3,733 +2.7% | $400,100 +3% |
| 2006 | $3,635 +3.6% | $388,400 +5% |
| 2005 | $3,507 +1.5% | $369,900 +9.2% |
| 2004 | $3,454 +4.6% | $338,600 +12% |
| 2003 | $3,301 +9.9% | $302,300 |
| 2002 | $3,005 +18.8% | $302,300 +44.2% |
| 2000 | $2,529 +4.8% | $209,700 +9.9% |
| 1999 | $2,414 | $190,800 |
Find assessor info on the county website
Neighborhood: West Newton
Nearby homes
- $1,224,6005 bd3 ba2.4k sqft4 Rose Dr, Newton, MA 02465Off Market
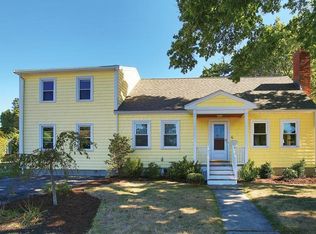
- $967,6003 bd1 ba1.2k sqft16 Rose Dr, Newton, MA 02465Off Market
- $2,679,0004 bd3 ba1.6k sqft24 Smith Ave, Newton, MA 02465Off Market
- $881,7003 bd2 ba1.4k sqft11 Rose Dr, Newton, MA 02465Off Market
- $1,193,8003 bd2 ba2.2k sqft5 Rose Dr, Newton, MA 02465Off Market
- $1,223,0003 bd2 ba1.8k sqft20 Rose Dr, Newton, MA 02465Off Market
- $899,4002 bd2 ba1.3k sqft15 Rose Dr, Newton, MA 02465Off Market
- $1,037,4003 bd1 ba1.2k sqft19 Smith Ave, Newton, MA 02465Off Market
Nearby schools
GreatSchools rating
- 9/10Franklin Elementary SchoolGrades: K-5Distance: 0.3 mi
- 9/10F A Day Middle SchoolGrades: 6-8Distance: 1.1 mi
- 10/10Newton North High SchoolGrades: 9-12Distance: 1.5 mi
Get a cash offer in 3 minutes
Find out how much your home could sell for in as little as 3 minutes with a no-obligation cash offer.
Estimated market value
$1,305,600
Get a cash offer in 3 minutes
Find out how much your home could sell for in as little as 3 minutes with a no-obligation cash offer.
Estimated market value
$1,305,600
