Skip main navigation
Off market
  • Price Unknown

    10 Rosemount Ave #503, Ottawa, ON K1Y 4G9

    2beds
    753sqft
    Apartment
    Built in 2016
    -- sqft lot
    $-- Zestimate®
    C$--/sqft
    C$2,254 Estimated rent

    Home value

    Not available

    Estimated sales range

    Not available

    Not available

    Loading
    Loading...

    Owner options

    List your home for rent

    C$2,254/mo

    Rent Zestimate®

    Find your next renter with Zillow Rental Manager. Plus, with online applications, you can quickly screen prospective tenants – for free.

    Learn more

    C$2,254/mo

    Rent Zestimate®

    Refinance and save

    Refinancing to a lower rate could help reduce your monthly payments and save thousands over the life of the loan.

    See today's rates

    Explore your selling options

    Work with a Zillow partner agent

    Leverage their expertise and Zillow's premium Showcase listings to get your home seen by more buyers.

    Get started

    List with your own agent

    Get your home in front of millions of buyers by listing it on Zillow.

    Learn how to do it

    Sell it yourself

    Take full control of how buyers see your home on Zillow by listing For Sale by Owner (FSBO).

    List your home

    What's special

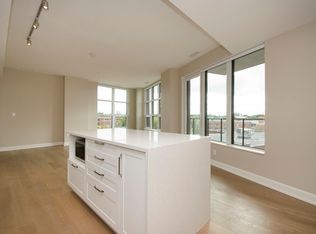
    Corner unitOpen concept layoutQuartz countertopsModern kitchen cupboardsTile backsplashEngineered hardwood flooringPrivate balcony

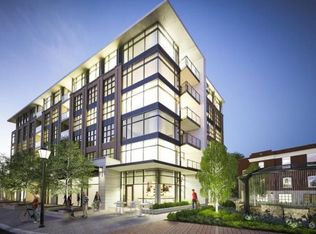
    Attractive 2 Bedroom, 1 Bathroom Condo, Hintonburg, Sept/Oct About Address is 503-10 Rosemount Ave, Ottawa, ON K1Y 4G9 Built in 2016 and featuring approximately 750 sq. ft of living space, this stylish 2-bedroom, 1-bathroom corner unit (in the Wellington building) is in the heart of Hintonburg. Situated on the fifth floor, this unit offers a bright, open concept layout with tasteful finishes, a balcony and storage locker. This is a fantastic opportunity to live in one of Ottawa's most vibrant neighbourhoods. This could be the quality Hintonburg condo you've been waiting for! $2,500 + hydro only (approximate $75/month across the year but depends on usage) Available for 1-year lease starting October 15, November 1, November 15, December 1 Storage locker included. Please note there is no parking spot available with this unit. Visitor parking is available for guests. Includes fridge, stove, dishwasher, washer and dryer. Kitchen features quartz countertops, modern kitchen cupboards, tile backsplash, track lighting, single sink, and a convenient island. Plenty of cabinet space for storage. Engineered hardwood flooring runs throughout the unit. Private balcony off living room. Bathroom features ceramic tile flooring and a stand-alone shower with tiled walls (no tub). Curtains included on all windows included. The primary bedroom includes a walk-in closet that provides access to the bathroom. Second bedroom has a large window and ample closet space. This is a corner unit offering extra windows and a great layout. Approximate Room Sizes: - Kitchen: 9'10" x 10' - Eating Area: 6'6" x 12'6" - Living Room: 10'10" x 12'6" - Bathroom: 5' x 8'7" - Primary Bedroom: 8'10" x 11'2" - Second Bedroom: 9'4" x 9'10" Located just a 10-minute walk from the O-Train, and close to everything Hintonburg has to offer, including restaurants, cafes, boutique shops, gyms, parks, and more. Please note that this is a strictly enforced non-smoking home. The successful applicant will be required to obtain and show proof of tenant insurance prior to move-in. Utilities Included - Heat - Water

    This property is off market, which means it's not currently listed for sale or rent on Zillow. This may be different from what's available on other websites or public sources.
    Zillow last checked:

    Listing updated:

    Source: Zillow Rentals

    Facts & features

    Interior

    Bedrooms & bathrooms
    • Bedrooms: 2
    • Bathrooms: 1
    • Full bathrooms: 1
    Features
    • Walk In Closet
    Interior area
    • Total interior livable area: 753 sqft

    Property

    Parking
    • Details: Contact manager
    Features
    • Exterior features: Walk In Closet

    Construction

    Type & style
    • Home type: Apartment
    • Property subtype: Apartment
    Condition
    • Year built: 2016

    Community & HOA

    Location
    • Region: Ottawa

    Financial & listing details

    • Date on market: 8/7/2025
    • Lease term: Contact For Details

    Price history

    DateEventPrice
    11/13/2025Listing removedC$2,500C$3/sqft
    Source: Zillow Rentals Report a problem
    9/4/2025Price changeC$2,500-3.8%C$3/sqft
    Source: Zillow Rentals Report a problem
    8/7/2025Listed for rentC$2,600C$3/sqft
    Source: Zillow Rentals Report a problem

    Public tax history

    Tax history is unavailable.

    Neighborhood: Hintonburg

    Nearby schools

    GreatSchools rating

    No schools nearby

    We couldn't find any schools near this home.