Skip main navigation
Off market
  • $2,647,900

    10 Ross Ct, Danville, CA 94526

    6beds
    3,900sqft
    Single Family Residence
    Built in ----
    -- sqft lot
    $2,647,900 Zestimate®
    $679/sqft
    $7,611 Estimated rent

    Home value

    $2,647,900

    $2.46M - $2.83M

    $7,611/mo

    Zestimate® history
    Loading
    Loading...

    Owner options

    List your home for rent

    $7,611/mo

    Rent Zestimate®

    Find your next renter with Zillow Rental Manager. Plus, with online applications, you can quickly screen prospective tenants – for free.

    Learn more

    $7,611/mo

    Rent Zestimate®

    Refinance and save

    $16,629/mo

    Est. payment

    Refinancing to a lower rate could help reduce your monthly payments and save thousands over the life of the loan.

    See today's rates

    $16,629/mo

    Est. payment

    Explore your selling options

    Work with a Zillow partner agent

    Leverage their expertise and Zillow's premium Showcase listings to get your home seen by more buyers.

    Get started

    List with your own agent

    Get your home in front of millions of buyers by listing it on Zillow.

    Learn how to do it

    Sell it yourself

    Take full control of how buyers see your home on Zillow by listing For Sale by Owner (FSBO).

    List your home

    What's special

    Gas fireplaceCustom stair caseProfessionally landscaped backyardOversized garage doorsFront porch sitting areaSurround sound home theaterLarge grass area

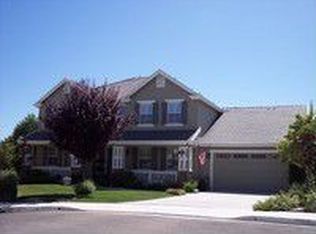
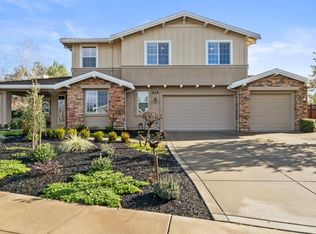
    Beyond meticulous, this home is an 11 out of 10. Walk on in to lots of light and high ceilings, real hardwood floors, beautiful crown molding, and trim throughout, level five finished smooth walls and ceilings throughout, upgraded Lighting on dimmer switches throughout, custom stair case, custom window treatments, oversized dining room. Sound system throughout, on five zones. Open fresh white kitchen, with custom cabinets, walk-in pantry, double oven, high-end appliances, chefs six burner gas cooktop, custom window bench with storage, extra outlets. Laundry room has concrete countertops, and a custom-built wrapping paper station cabinet. Full bedroom en-suite on first floor with walk in closet. Upstairs features five bedrooms with mirrored closet doors and three bathrooms including a jack and Jill bathroom. Family study area upstairs with custom magnet chalkboard. Grand suite has sitting area, grand bathroom with sunken tub, steam shower, dual vanities, and his and her walk-in closets. The open family room features a gas fireplace, custom built-ins, surround sound home Theater, Jeldwen California wall doors that open up to the backyard, professionally landscaped backyard, large grass area, ready for gazebo, including all electrical, trampoline area, concrete poured for sports court, gas fire pit, low-voltage lighting, private sitting area with fountain, Blue slate tile hardscape, outdoor speaker, and don't miss that extremely large hidden secret garden, that has lots of vegetables, Asian pears, herbs, lime tree, roses, berries, all set on a professional drip system in six raised beds. Front yard features low-voltage lighting, front porch sitting area, and recently painted exterior. The oversized garage doors and garage are epoxy floors, professionally painted, extra overhead lighting. Christmas light setup, new fences, hidden trash container storage, Electric vehicle charger, and owned Solar! Excellent location, great neighbors ready to welcome you into the cul-de-sac, top rated and desirable schools. Community Tennis courts, park and so much more, Come see for yourself, and fall in love! First and Last months due at signing. Renter pays utilities (Water, Gas, and Electric). Owner pays for yard maintenance, HOA fees, and appliance maintenance. No smoking allowed.

    This property is off market, which means it's not currently listed for sale or rent on Zillow. This may be different from what's available on other websites or public sources.
    Zillow last checked:

    Listing updated:

    Source: Zillow Rentals

    Facts & features

    Interior

    Bedrooms & bathrooms
    • Bedrooms: 6
    • Bathrooms: 5
    • Full bathrooms: 5
    Rooms
    • Room types: []
    Heating
    • Forced Air
    Cooling
    • Central Air
    Appliances
    • Included: Dishwasher, Dryer, Washer
    • Laundry: In Unit
    Features
    • Walk In Closet
    • Flooring: Hardwood
    • Furnished: Yes
    Interior area
    • Total interior livable area: 3,900 sqft

    Property

    Parking
    • Parking features: Attached, Detached, Off Street
    • Has attached garage: Yes
    • Details: Contact manager
    Features
    • Exterior features: Bicycle storage, Electric Vehicle Charging Station, Electricity not included in rent, Gas not included in rent, Heating system: Forced Air, Walk In Closet, Water not included in rent
    Details
    • Parcel number: 2022810242

    Construction

    Type & style
    • Home type: SingleFamily
    • Property subtype: Single Family Residence

    Community & HOA

    Community
    • Deposit fee: $9,850
    Location
    • Region: Danville

    Financial & listing details

    • Price per square foot: $679/sqft
    • Tax assessed value: $2,001,230
    • Annual tax amount: $22,836
    • Date on market: 11/11/2024
    • Date available: 01/01/2025
    • Lease term: 1 Year

    Price history

    DateEventPrice
    11/26/2024Listing removed$9,850$3/sqft
    Source: Zillow Rentals Report a problem
    11/12/2024Listed for rent$9,850+16.4%$3/sqft
    Source: Zillow Rentals Report a problem
    1/1/2024Listing removed--
    Source: Zillow Rentals Report a problem
    12/25/2023Listed for rent$8,459$2/sqft
    Source: Zillow Rentals Report a problem
    12/19/2022Listing removed--
    Source: bridgeMLS/CCAR/Bay East AOR #41010204 Report a problem
    12/9/2022Price change$2,838,000-0.1%$728/sqft
    Source: bridgeMLS/CCAR/Bay East AOR #41010204 Report a problem
    9/30/2022Listed for sale$2,840,000-5.3%$728/sqft
    Source: bridgeMLS/CCAR/Bay East AOR #41010204 Report a problem
    9/30/2022Listing removed--
    Source: bridgeMLS/CCAR/Bay East AOR #41006140 Report a problem
    9/23/2022Listed for sale$2,998,000$769/sqft
    Source: bridgeMLS/CCAR/Bay East AOR #41006140 Report a problem
    9/20/2022Pending sale$2,998,000$769/sqft
    Source: bridgeMLS/CCAR/Bay East AOR #41006140 Report a problem
    9/9/2022Listed for sale$2,998,000+100.7%$769/sqft
    Source: bridgeMLS/CCAR/Bay East AOR #41006140 Report a problem
    9/12/2006Sold$1,494,000$383/sqft
    Source: Public Record Report a problem

    Public tax history

    YearProperty taxesTax assessment
    2025$22,836 +2%$2,001,230 +2%
    2024$22,392 +1.5%$1,961,991 +2%
    2023$22,057 +0.7%$1,923,522 +2%
    2022$21,895 +2.1%$1,885,806 +2%
    2021$21,437 +6.9%$1,848,830 +7.5%
    2020$20,057 -0.7%$1,720,000
    2019$20,207 +6%$1,720,000 +4.2%
    2018$19,065 +4.8%$1,650,000 +3.1%
    2017$18,194 +6.2%$1,600,000 +7.4%
    2016$17,138 +14%$1,490,000 +13.2%
    2015$15,039 $1,316,000 +2.4%
    2014$15,039 $1,285,500 +0.3%
    2013-- $1,282,000 +9.1%
    2012-- $1,175,500
    2011-- $1,175,500 -21.5%
    2010-- $1,497,000 +27.9%
    2009-- $1,170,000 -23.2%
    2008-- $1,523,574 +2%
    2007-- $1,493,700 +132.6%
    2006-- $642,265
    Find assessor info on the county website

    Neighborhood: 94526

    Nearby schools

    GreatSchools rating
    Get a cash offer in 3 minutes
    Find out how much your home could sell for in as little as 3 minutes with a no-obligation cash offer.
    Estimated market value
    $2,647,900
    Get a cash offer in 3 minutes
    Find out how much your home could sell for in as little as 3 minutes with a no-obligation cash offer.
    Estimated market value
    $2,647,900