Positioned within The Waters at Deerfield and backing directly to the neighborhood park, this custom-built residence offers a well-balanced layout with an emphasis on natural light, functionality, and consistent finish selection throughout. Interior spaces are connected in a way that feels intentional, allowing the kitchen, living, and dining areas to interact naturally while still maintaining definition. The kitchen serves as a central gathering point, equipped with professional-grade stainless steel appliances, gas cooking, double ovens, and a large island with bar seating, all opening to the main living areas. A floor-to-ceiling fireplace anchors the family room, adding structure to the space without disrupting the overall openness. The primary suite is positioned for privacy with direct patio access and a well-appointed bath featuring clean lines and a more relaxed, spa-like atmosphere. Upstairs, three additional bedrooms are paired with a loft and game room, creating separation from the main level while still offering flexibility for a variety of uses. Outdoors, the property benefits from a setting that extends beyond the lot itself, with the rear boundary opening to the neighborhood park for added space and privacy. A pool and spa are supported by a covered patio, summer kitchen, and multiple seating areas, allowing the outdoor spaces to function as a true extension of the home. Residents of The Waters at Deerfield have access to community amenities, including a pool, tennis courts, sports court, playground, and clubhouse.
Sold
Price Unknown
10 Royal Gardens Drive, San Antonio, TX 78248
4beds
4,457sqft
Single Family Residence
Built in 2007
0.4 Acres Lot
$1,319,600 Zestimate®
$--/sqft
$6,666 Estimated rent
Home value
$1,319,600
$1.24M - $1.40M
$6,666/mo
Zestimate® history
Owner options
List your home for rent
$6,666/mo
Rent Zestimate®
Find your next renter with Zillow Rental Manager. Plus, with online applications, you can quickly screen prospective tenants – for free.
$6,666/mo
Rent Zestimate®
Refinance and save
$1,347/mo
Est. payment
Refinancing to a lower rate could help reduce your monthly payments and save thousands over the life of the loan.
$1,347/mo
Est. payment
Explore your selling options
Work with a Zillow partner agent
Leverage their expertise and Zillow's premium Showcase listings to get your home seen by more buyers.
Get startedList with your own agent
Get your home in front of millions of buyers by listing it on Zillow.
Learn how to do itSell it yourself
Take full control of how buyers see your home on Zillow by listing For Sale by Owner (FSBO).
List your homeWhat's special
Pool and spaSummer kitchenGas cookingProfessional-grade stainless steel appliancesEmphasis on natural lightCovered patioConsistent finish selection throughout
Zillow last checked:
Listing updated:
Listed by:
Binkan Cinaroglu TREC #592614 (210) 241-4550,
Kuper Sotheby's Int'l Realty
Source: LERA MLS,MLS#: 1956675
Facts & features
Interior
Bedrooms & bathrooms
- Bedrooms: 4
- Bathrooms: 5
- Full bathrooms: 3
- 1/2 bathrooms: 2
Primary bedroom
- Features: Outside Access, Ceiling Fan(s), Full Bath
- Area: 255
- Dimensions: 15 x 17
Bedroom 2
- Area: 154
- Dimensions: 14 x 11
Bedroom 3
- Area: 182
- Dimensions: 14 x 13
Bedroom 4
- Area: 192
- Dimensions: 12 x 16
Primary bathroom
- Features: Tub/Shower Separate, Separate Vanity
- Area: 180
- Dimensions: 18 x 10
Dining room
- Area: 192
- Dimensions: 16 x 12
Family room
- Area: 374
- Dimensions: 22 x 17
Kitchen
- Area: 288
- Dimensions: 18 x 16
Office
- Area: 132
- Dimensions: 12 x 11
Heating
- Central, Natural Gas
Cooling
- Three+ Central
Appliances
- Included: Cooktop, Built-In Oven, Self Cleaning Oven, Microwave, Gas Cooktop, Refrigerator, Disposal, Dishwasher, Trash Compactor, Water Softener Owned, Double Oven
- Laundry: Washer Hookup, Dryer Connection
Features
- One Living Area, Separate Dining Room, Eat-in Kitchen, Two Eating Areas, Kitchen Island, Breakfast Bar, Pantry, Study/Library, Game Room, Utility Room Inside, High Ceilings, High Speed Internet, Master Downstairs, Ceiling Fan(s), Chandelier, Solid Counter Tops, Custom Cabinets
- Flooring: Carpet, Wood, Brick
- Windows: Window Coverings
- Has basement: No
- Number of fireplaces: 1
- Fireplace features: One, Family Room
Interior area
- Total interior livable area: 4,457 sqft
Property
Parking
- Total spaces: 3
- Parking features: Three Car Garage, Attached, Garage Faces Side, Oversized, Garage Door Opener
- Attached garage spaces: 3
Features
- Levels: Two
- Stories: 2
- Patio & porch: Covered, Deck
- Exterior features: Gas Grill, Sprinkler System, Outdoor Kitchen
- Has private pool: Yes
- Pool features: In Ground, Pool/Spa Combo, Community
- Has spa: Yes
- Spa features: Bath
- Fencing: Privacy,Stone/Masonry Fence
Lot
- Size: 0.4 Acres
- Features: 1/4 - 1/2 Acre, Level, Curbs, Sidewalks
- Residential vegetation: Mature Trees, Mature Trees (ext feat)
Details
- Parcel number: 183930010330
Construction
Type & style
- Home type: SingleFamily
- Architectural style: Other
- Property subtype: Single Family Residence
Materials
- Brick, 4 Sides Masonry
- Foundation: Slab
- Roof: Metal
Condition
- Pre-Owned
- New construction: No
- Year built: 2007
Details
- Builder name: Chad Powell
Utilities & green energy
- Electric: CPS
- Gas: CPS
- Sewer: SAWS, Sewer System
- Water: SAWS, Water System
- Utilities for property: Cable Available
Community & HOA
Community
- Features: Tennis Court(s), Clubhouse, Playground, Jogging Trails, Sports Court, Basketball Court
- Security: Security System Owned, Controlled Access
- Subdivision: The Waters At Deerfield
HOA
- Has HOA: Yes
- HOA fee: $1,348 semi-annually
- HOA name: WATERS AT DEERIFLED HOA
- Second HOA name: Deer Park Recreation Association
- Additional fee info: HOA Fee 2: $400.00 Semi-Annually
Location
- Region: San Antonio
Financial & listing details
- Tax assessed value: $875,000
- Annual tax amount: $19,273
- Date on market: 4/9/2026
- Cumulative days on market: 14 days
- Listing terms: Conventional,Cash
- Road surface type: Paved
Price history
| Date | Event | Price |
|---|---|---|
| 5/8/2026 | Sold | -- |
Source:  LERA MLS #1956675 Report a problem LERA MLS #1956675 Report a problem | ||
| 4/15/2026 | Pending sale | $1,295,000$291/sqft |
Source: Kuper Sotheby's International Realty #1956675 Report a problem | ||
| 4/14/2026 | Contingent | $1,295,000$291/sqft |
Source: LERA MLS #1956675 Report a problem | ||
| 4/9/2026 | Listed for sale | $1,295,000$291/sqft |
Source: LERA MLS #1956675 Report a problem | ||
Public tax history
| Year | Property taxes | Tax assessment |
|---|---|---|
| 2025 | $15,979 -6.1% | $875,000 -7.4% |
| 2024 | $17,022 -0.6% | $944,856 +10% |
| 2023 | $17,123 -5.1% | $858,960 +8.7% |
| 2022 | $18,041 +101.6% | $790,328 +10% |
| 2021 | $8,951 | $718,480 +1.3% |
| 2020 | $8,951 -51.8% | $709,600 -2.8% |
| 2019 | $18,587 | $730,310 +5% |
| 2018 | $18,587 +6.2% | $695,270 +4% |
| 2017 | $17,505 -1.8% | $668,430 -0.9% |
| 2016 | $17,821 +0.3% | $674,170 |
| 2015 | $17,773 | $674,170 +3.6% |
| 2014 | $17,773 | $650,970 +3.9% |
| 2013 | -- | $626,360 -11.6% |
| 2012 | -- | $708,910 -3.3% |
| 2011 | -- | $733,220 -0.8% |
| 2010 | -- | $739,410 +1.7% |
| 2009 | -- | $727,170 -5.3% |
| 2008 | -- | $768,260 +717.1% |
| 2007 | -- | $94,020 +25% |
| 2005 | -- | $75,200 |
Find assessor info on the county website
Neighborhood: The Waters at Deerfield
Nearby homes
- $1,007,8004 bd4 ba4.1k sqft14 Royal Gardens Dr, San Antonio, TX 78248Off Market
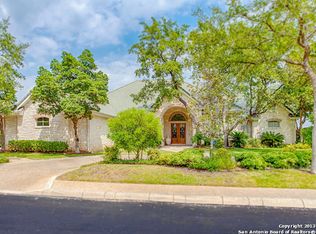
- $986,1004 bd4 ba4.2k sqft6 Royal Gardens Dr, San Antonio, TX 78248Off Market
- $758,3003 bd2 ba3.6k sqft7 Royal Gardens Dr, San Antonio, TX 78248Off Market
- $650-- bd-- ba7.4k sqftImperial Cross Way, San Antonio, TX 78248Off Market
- $813,2004 bd4 ba3.6k sqft11 Royal Gardens Dr, San Antonio, TX 78248Off Market
- $846,5004 bd4 ba4k sqft18 Royal Gardens Dr, San Antonio, TX 78248Off Market
- $1,418,1004 bd6 ba4.8k sqft2 Royal Gardens Dr, San Antonio, TX 78248Off Market
- $1,029,4005 bd5 ba4.5k sqft15 Royal Gardens Dr, San Antonio, TX 78248Off Market
Nearby schools
GreatSchools rating
- 9/10Huebner Elementary SchoolGrades: PK-5Distance: 1.4 mi
- 4/10Eisenhower Middle SchoolGrades: 6-8Distance: 4.4 mi
- 5/10Churchill High SchoolGrades: 9-12Distance: 3.7 mi
Schools provided by the listing agent
- Elementary: Huebner
- Middle: Eisenhower
- High: Churchill
- District: North East I.S.D.
Source: LERA MLS. This data may not be complete. We recommend contacting the local school district to confirm school assignments for this home.
Get a cash offer in 3 minutes
Find out how much your home could sell for in as little as 3 minutes with a no-obligation cash offer.
Estimated market value
$1,319,600
Get a cash offer in 3 minutes
Find out how much your home could sell for in as little as 3 minutes with a no-obligation cash offer.
Estimated market value
$1,319,600
- Texas
- Bexar County
- San Antonio
- 78248
- The Waters at Deerfield
- 10 Royal Gardens Drive
