Skip main navigation
Closed
  • $451,800

    10 Royal Lake Dr SE, Cartersville, GA 30120

    5beds
    3,618sqft
    Single Family Residence, Residential
    Built in 1996
    0.66 Acres Lot
    $451,800 Zestimate®
    $125/sqft
    $2,630 Estimated rent

    Home value

    $451,800

    $411,000 - $492,000

    $2,630/mo

    Zestimate® history
    Loading
    Loading...

    Owner options

    List your home for rent

    $2,630/mo

    Rent Zestimate®

    Find your next renter with Zillow Rental Manager. Plus, with online applications, you can quickly screen prospective tenants – for free.

    Learn more

    $2,630/mo

    Rent Zestimate®

    Refinance and save

    $2,740/mo

    Est. payment

    Refinancing to a lower rate could help reduce your monthly payments and save thousands over the life of the loan.

    See today's rates

    $2,740/mo

    Est. payment

    Explore your selling options

    Work with a Zillow partner agent

    Leverage their expertise and Zillow's premium Showcase listings to get your home seen by more buyers.

    Get started

    List with your own agent

    Get your home in front of millions of buyers by listing it on Zillow.

    Learn how to do it

    Sell it yourself

    Take full control of how buyers see your home on Zillow by listing For Sale by Owner (FSBO).

    List your home

    What's special

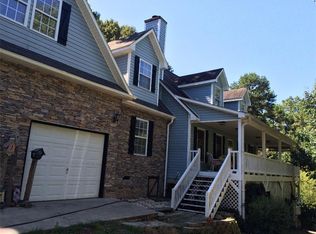
    Welcome to this ultra spacious home located just a short two miles from Downtown Cartersville. You're going to love this versatile five bedroom and four bath home with ample space and opportunity to improve to make it your own. As you enter from the front door, you’ll notice the loft above with a skylight that fills the home with an abundance of natural light. You are surely going to love the island bar with a gas cooktop stove in the kitchen, recessed lighting, and hardwood flooring. This home is surrounded by nature and has a sunroom overlooking the large back porch with a gazebo surrounding the hot tub. The dreamy wraparound front porch is perfect to enjoy the views of the serene water. The all encompassing living quarters and private entry in the basement provides ample living space for an In-law suite, teen suite, or simply more privacy for extras. The prime location offers less than a mile drive or even a quick walk to Woodland Hills Golf Club. Seller is offering a one year home warranty at closing and is willing to pay $5k in closing cost with a suitable offer. Come tour this serene home now!

    This property is not currently displayed as for sale or rent on Zillow. This may be different from what's on other websites or public sources.

    Zillow last checked:

    Listing updated:

    Listed by:

    Jenny Smith,

    Keller Williams Realty Northwest, LLC.,

    Cryssi Wynn,

    Keller Williams Realty Northwest, LLC.

    Bought with:

    Carmen Barreda, 403048

    EXP Realty, LLC.

    Source: FMLS GA,MLS#: 7081812MLS Logo

    Facts & features

    Interior

    Bedrooms & bathrooms
    • Bedrooms: 5
    • Bathrooms: 4
    • Full bathrooms: 4
    • Main level bathrooms: 1
    • Main level bedrooms: 2
    Rooms
    • Room types: Bonus Room, Family Room, Living Room, Other
    Primary bedroom
    • Features: In-Law Floorplan
    • Level: In-Law Floorplan
    Bedroom
    • Features: In-Law Floorplan
    Primary bathroom
    • Features: Shower Only
    Dining room
    • Features: Open Concept
    Kitchen
    • Features: Breakfast Bar, Cabinets White, Kitchen Island, View to Family Room
    Heating
    • Central
    Cooling
    • Ceiling Fan(s), Central Air
    Appliances
    • Included: Dishwasher, Gas Range
    • Laundry: Laundry Room, Upper Level
    Features
    • Bookcases, Crown Molding, Entrance Foyer 2 Story, Walk-In Closet(s)
    • Flooring: Carpet, Ceramic Tile, Hardwood
    • Windows: Insulated Windows
    • Basement: Boat Door,Exterior Entry,Finished,Finished Bath,Interior Entry
    • Number of fireplaces: 1
    • Fireplace features: Family Room
    • Common walls with other units/homes: No Common Walls
    Interior area
    • Total structure area: 3,618
    • Total interior livable area: 3,618 sqft
    • Finished area above ground: 2,603
    • Finished area below ground: 1,015

    Property

    Parking
    • Total spaces: 2
    • Parking features: Driveway, Garage
    • Garage spaces: 2
    • Has uncovered spaces: Yes
    Accessibility
    • Accessibility features: None
    Features
    • Levels: Two
    • Stories: 2
    • Patio & porch: Covered, Deck, Front Porch, Wrap Around
    • Exterior features: Private Yard
    • Pool features: None
    • Has spa: Yes
    • Spa features: Private
    • Fencing: None
    • Has view: Yes
    • View description: Rural, Trees/Woods
    • Waterfront features: None
    • Body of water: None
    Lot
    • Size: 0.66 Acres
    • Features: Back Yard, Front Yard, Private
    Details
    • Additional structures: Gazebo
    • Parcel number: 0074A 0002 009
    • Other equipment: None
    • Horse amenities: None

    Construction

    Type & style
    • Home type: SingleFamily
    • Architectural style: Traditional
    • Property subtype: Single Family Residence, Residential
    Materials
    • Aluminum Siding, Stone, Vinyl Siding
    • Foundation: Concrete Perimeter
    • Roof: Composition
    Condition
    • Resale
    • New construction: No
    • Year built: 1996

    Utilities & green energy

    • Electric: Other
    • Sewer: Septic Tank
    • Water: Public
    • Utilities for property: Electricity Available, Natural Gas Available, Water Available
    Green energy
    • Energy efficient items: None
    • Energy generation: None

    Community & HOA

    Community
    • Features: None
    • Security: None
    • Subdivision: Royal Lake
    HOA
    • Has HOA: No
    Location
    • Region: Cartersville

    Financial & listing details

    • Price per square foot: $125/sqft
    • Annual tax amount: $1,916
    • Date on market: 7/14/2022
    • Cumulative days on market: 115 days
    • Electric utility on property: Yes
    • Road surface type: Paved

    Price history

    DateEventPrice
    10/3/2022Sold$380,000-6.2%$105/sqft
    Source: FMLS GA #7081812 Report a problem
    9/12/2022Pending sale$405,000$112/sqft
    Source: FMLS GA #7081812 Report a problem
    9/6/2022Contingent$405,000$112/sqft
    Source: GAMLS #10071159 Report a problem
    8/15/2022Price change$405,000-2.4%$112/sqft
    Source: FMLS GA #7081812 Report a problem
    8/2/2022Price change$415,000-1.2%$115/sqft
    Source: FMLS GA #7081812 Report a problem
    7/15/2022Listed for sale$420,000$116/sqft
    Source: FMLS GA #7081812 Report a problem
    7/9/2022Listing removed$420,000$116/sqft
    Source: FMLS GA #7010770 Report a problem
    6/24/2022Listed for sale$420,000$116/sqft
    Source: GAMLS #10032386 Report a problem
    6/9/2022Listing removed$420,000$116/sqft
    Source: GAMLS #10032386 Report a problem
    6/5/2022Price change$420,000-3.4%$116/sqft
    Source: FMLS GA #7010770 Report a problem
    6/3/2022Listed for sale$435,000$120/sqft
    Source: FMLS GA #7010770 Report a problem
    5/6/2022Listing removed$435,000$120/sqft
    Source: GAMLS #10032386 Report a problem
    3/30/2022Price change$435,000-3.3%$120/sqft
    Source: GAMLS #10032386 Report a problem
    3/25/2022Listed for sale$449,900$124/sqft
    Source: FMLS GA #7010770 Report a problem

    Public tax history

    Tax history is unavailable.

    Neighborhood: 30120

    Nearby schools

    GreatSchools rating
    Schools provided by the listing agent
    • Elementary: Emerson
    • Middle: Red Top
    • High: Woodland - Bartow

    Source: FMLS GA. This data may not be complete. We recommend contacting the local school district to confirm school assignments for this home.

    Get a cash offer in 3 minutes
    Find out how much your home could sell for in as little as 3 minutes with a no-obligation cash offer.
    Estimated market value
    $451,800
    Get a cash offer in 3 minutes
    Find out how much your home could sell for in as little as 3 minutes with a no-obligation cash offer.
    Estimated market value
    $451,800