Welcome to Florida living in this well maintained 3 bedroom 2 bath pool home featuring magnificent air-conditioned/heated 1041 sq. ft. 3 car garage with mini split system. This popular Tradewinds Model has tray and vaulted ceilings throughout. The kitchen is the center of the home with wood cabinets, under cabinet lighting, a fan and a pass through to the spacious Great Room. Exceptional features include a well for the yard, security camera system, whole house generator, new gutters with leaf guard in 2025, and dual paned windows to save on energy use. Master bath boasts 2 sinks, garden tub, separate shower and a water closet. Your 34 foot lanai with pavers includes 3 fans for comfort and an outdoor shower. Roof 2015 with peel and stick underlayment; HVAC replaced 2012 which is regularly serviced, and original owner only there 6 months a year. Interior freshly painted November 2025. Southern rear exposure great for enjoying your heated pool. Convenient location to shopping, boating and the Suncoast Parkway making Tampa International Airport only an hours drive. Deep dense greenbelt in the rear and adjacent lot available for sale separately, for added privacy. Seller has completed a 4 Pt inspection report with everything in order ready to be shared with buyers.
Pending
Price cut: $1.5K (9/5)
$408,444
10 Rudbeckia Ct, Homosassa, FL 34446
3beds
1,986sqft
Single Family Residence
Built in 2003
0.28 Acres Lot
$-- Zestimate®
$206/sqft
$13/mo HOA
What's special
Heated poolGarden tubSeparate showerOutdoor showerWell for the yardUnder cabinet lightingWater closet
- 73 days
- 504
- 39
Zillow last checked:
Listing updated:
Listed by:
Gail Cooper 352-634-4346,
Key 1 Realty, Inc.
Source: Realtors Association of Citrus County,MLS#: 856202 Originating MLS: Realtors Association of Citrus County
Originating MLS: Realtors Association of Citrus CountyFacts & features
Interior
Bedrooms & bathrooms
- Bedrooms: 3
- Bathrooms: 2
- Full bathrooms: 2
Primary bedroom
- Features: Primary Suite
Heating
- Central, Electric, Heat Pump
Cooling
- Central Air, Electric
Appliances
- Included: Dryer, Dishwasher, Electric Oven, Electric Range, Disposal, Microwave, Refrigerator, Water Heater, Washer
- Laundry: Laundry - Living Area, Laundry Tub
Features
- Attic, Bathtub, Tray Ceiling(s), Dual Sinks, Eat-in Kitchen, Garden Tub/Roman Tub, High Ceilings, Laminate Counters, Main Level Primary, Primary Suite, Open Floorplan, Pull Down Attic Stairs, Split Bedrooms, Solid Surface Counters, Separate Shower, Tub Shower, Vaulted Ceiling(s), Walk-In Closet(s), Wood Cabinets, Window Treatments, First Floor Entry
- Flooring: Carpet, Tile
- Doors: Double Door Entry, Sliding Doors
- Windows: Blinds, Double Pane Windows, Single Hung
- Attic: Pull Down Stairs
Interior area
- Total structure area: 3,226
- Total interior livable area: 1,986 sqft
Video & virtual tour
Property
Parking
- Total spaces: 3
- Parking features: Attached, Concrete, Driveway, Garage, Private, Boat, Garage Door Opener, RV Access/Parking
- Attached garage spaces: 3
- Has uncovered spaces: Yes
Features
- Levels: One
- Stories: 1
- Exterior features: Sprinkler/Irrigation, Landscaping, Rain Gutters, Concrete Driveway
- Pool features: Concrete, In Ground, Pool Equipment, Pool, Screen Enclosure
Lot
- Size: 0.28 Acres
- Dimensions: 108 x 120
- Features: Greenbelt, Sloped, Wooded
Details
- Parcel number: 2210036
- Zoning: PDR
- Special conditions: Standard
- Other equipment: Generator
Construction
Type & style
- Home type: SingleFamily
- Architectural style: Ranch,One Story
- Property subtype: Single Family Residence
Materials
- Stucco
- Foundation: Block, Slab
- Roof: Asphalt,Shingle,Ridge Vents
Condition
- New construction: No
- Year built: 2003
Utilities & green energy
- Sewer: Public Sewer
- Water: Public
- Utilities for property: High Speed Internet Available, Underground Utilities
Community & HOA
Community
- Features: Clubhouse, Fitness, Golf, Pickleball, Putting Green, Restaurant, Shopping, Street Lights, Tennis Court(s)
- Security: Security System, Smoke Detector(s), Security Service
- Subdivision: Sugarmill Woods - Oak Village
HOA
- Has HOA: Yes
- Services included: Security
- HOA fee: $155 annually
- HOA name: Oak Village
Location
- Region: Homosassa
Financial & listing details
- Price per square foot: $206/sqft
- Tax assessed value: $289,064
- Annual tax amount: $2,919
- Date on market: 7/20/2026
- Cumulative days on market: 74 days
- Listing terms: Cash,Conventional,FHA,USDA Loan,VA Loan
- Road surface type: Paved
Estimated market value
Not available
Estimated sales range
Not available
Not available
Price history
| Date | Event | Price |
|---|---|---|
| 9/26/2026 | Pending sale | $408,444$206/sqft |
Source:  Realtors Association of Citrus County #856202 Report a problem Realtors Association of Citrus County #856202 Report a problem | ||
| 9/5/2026 | Price change | $408,444-0.4%$206/sqft |
Source: Realtors Association of Citrus County #856202 Report a problem | ||
| 8/22/2026 | Price change | $409,900-1.2%$206/sqft |
Source: Realtors Association of Citrus County #856202 Report a problem | ||
| 8/10/2026 | Price change | $414,900-2.4%$209/sqft |
Source: Realtors Association of Citrus County #856202 Report a problem | ||
| 7/30/2026 | Price change | $424,900-1.8%$214/sqft |
Source: Realtors Association of Citrus County #856202 Report a problem | ||
| 7/20/2026 | Listed for sale | $432,500+73%$218/sqft |
Source: Realtors Association of Citrus County #856202 Report a problem | ||
| 10/6/2005 | Sold | $250,000+4900%$126/sqft |
Source: Public Record Report a problem | ||
| 6/1/2001 | Sold | $5,000$3/sqft |
Source: Public Record Report a problem | ||
Public tax history
| Year | Property taxes | Tax assessment |
|---|---|---|
| 2025 | $2,919 +4.7% | $218,937 +2.9% |
| 2024 | $2,789 +2.5% | $212,767 +3% |
| 2023 | $2,722 +7.1% | $206,570 +3% |
| 2022 | $2,541 +4.1% | $200,553 +3% |
| 2021 | $2,441 +4.2% | $194,712 +1.4% |
| 2020 | $2,342 +1% | $192,024 +2.3% |
| 2019 | $2,319 +1.1% | $187,707 +1.9% |
| 2018 | $2,294 | $184,207 +2.1% |
| 2017 | $2,294 +0.2% | $180,418 -2.3% |
| 2016 | $2,290 -6.4% | $184,615 +11.1% |
| 2015 | $2,445 -14% | $166,133 +1.9% |
| 2014 | $2,845 +0.6% | $162,960 +2% |
| 2013 | $2,829 +7.1% | $159,820 -2.3% |
| 2012 | $2,641 -6.3% | $163,558 -6.1% |
| 2011 | $2,818 -0.5% | $174,116 -2.7% |
| 2010 | $2,832 -8.5% | $178,950 -4.7% |
| 2009 | $3,094 -13.6% | $187,812 -14.3% |
| 2008 | $3,580 -7.7% | $219,246 -10.2% |
| 2007 | $3,877 -2.4% | $244,100 +1.3% |
| 2006 | $3,973 +46.7% | $241,000 +39.2% |
| 2005 | $2,708 -0.9% | $173,100 +3% |
| 2004 | $2,732 +1426.3% | $168,000 +1876.5% |
| 2003 | $179 -3.3% | $8,500 -2.3% |
| 2002 | $185 +21.6% | $8,700 +17.6% |
| 2000 | $152 | $7,400 |
Find assessor info on the county website
Monthly payment
Est. payment
Payment breakdown
Explore the cost of this home by adjusting the details. Changes won't be saved.Climate risks
Neighborhood: Sugarmill Woods
Nearby schools
Schools provided by the listing agent
- Elementary: Lecanto Primary
- Middle: Lecanto Middle
- High: Lecanto High
Source: Realtors Association of Citrus County. This data may not be complete. We recommend contacting the local school district to confirm school assignments for this home.

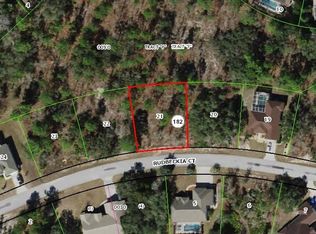
Similar homes
- $439,9003 bd2 ba2k sqft3 Ipomoea Ct, Homosassa, FL 34446For Sale
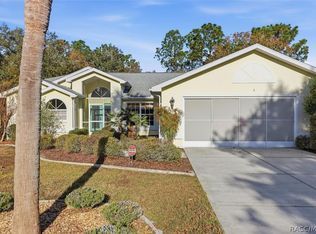 MLS ID #858101, Nicoletta Lingrosso, Keller Williams-Elite Partners. Realtors Association of Citrus County
 - $355,0003 bd2 ba2k sqft83 OAK VILLAGE BOULEVARD S, HOMOSASSA, FL 34446For Sale

 MLS ID #TB8553802, Vanessa Gillis, SANTANA AND COMPANY REAL ESTATE. Stellar MLS
 - $419,9003 bd2 ba2.3k sqft56 OAK VILLAGE BOULEVARD, HOMOSASSA, FL 34446For Sale
 MLS ID #W7889100, Justin Kiziuk, SANDPEAK REALTY. Stellar MLS
 - $415,0003 bd2 ba2.5k sqft4 BALSAM COURT W, HOMOSASSA, FL 34446For Sale
 MLS ID #TB8540315, Carrie Pattridge, SAND KEY REALTY. Stellar MLS
 - $435,0003 bd2 ba2.1k sqft18 DAHLIA COURT S, HOMOSASSA, FL 34446For SaleMLS ID #W7889802, Thomas Dishman, COLDWELL BANKER WEAVER GROUP REALTY. Stellar MLS
- $410,0003 bd2 ba1.9k sqft12 NICOTIANA COURT, HOMOSASSA, FL 34446For SaleMLS ID #TB8539115, Shannon Minsch, LPT REALTY, LLC. Stellar MLS
- $399,5004 bd2 ba2k sqft12 DAHLIA COURT S, HOMOSASSA, FL 34446For SaleMLS ID #W7889407, Fran Meyer, PA, RE/MAX MARKETING SPECIALISTS. Stellar MLS
- $389,9003 bd2 ba2.1k sqft69 PINE STREET, HOMOSASSA, FL 34446For SaleMLS ID #C7530711, Matthew Bonson, CENTURY 21 SELLING PARADISE. Stellar MLS
- $372,5003 bd2 ba2.6k sqft109 BYRSONIMA CIRCLE, HOMOSASSA, FL 34446For SaleMLS ID #NS1089317, Luz Rodriguez, COLDWELL BANKER PREMIER. Stellar MLS
