Skip main navigation
Sold for $287,000
  • $287,000

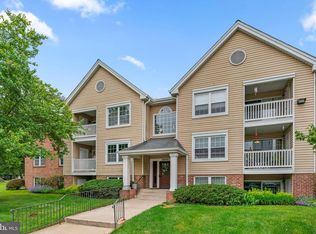
    10 Rumford Dr Unit 204, Catonsville, MD 21228

    2beds
    1,056sqft
    Condominium
    Built in 1989
    -- sqft lot
    $291,600 Zestimate®
    $272/sqft
    $1,888 Estimated rent

    Home value

    $291,600

    $265,000 - $321,000

    $1,888/mo

    Zestimate® history
    Loading
    Loading...

    Owner options

    List your home for rent

    $1,888/mo

    Rent Zestimate®

    Find your next renter with Zillow Rental Manager. Plus, with online applications, you can quickly screen prospective tenants – for free.

    Learn more

    $1,888/mo

    Rent Zestimate®

    Refinance and save

    $1,816/mo

    Est. payment

    Refinancing to a lower rate could help reduce your monthly payments and save thousands over the life of the loan.

    See today's rates

    $1,816/mo

    Est. payment

    Explore your selling options

    Work with a Zillow partner agent

    Leverage their expertise and Zillow's premium Showcase listings to get your home seen by more buyers.

    Get started

    List with your own agent

    Get your home in front of millions of buyers by listing it on Zillow.

    Learn how to do it

    Sell it yourself

    Take full control of how buyers see your home on Zillow by listing For Sale by Owner (FSBO).

    List your home

    What's special

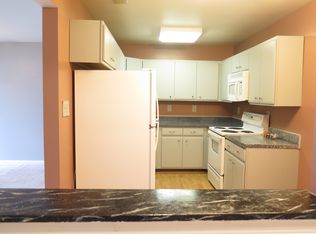
    Modern kitchenBrand-new dishwasherNatural lightIn-unit washer and dryerPlenty of closet space
    Welcome to this beautiful two-bedroom, two-bathroom condo located in the highly desirable Westchester Condominium Complex. This home offers a bright and open floor plan that invites natural light to fill every corner, creating a warm and welcoming atmosphere throughout. The spacious living and dining areas are perfect for both relaxing and entertaining. The modern kitchen boasts a brand-new dishwasher, while the convenience of an in-unit washer and dryer adds ease to your daily routine. The bedrooms are generously sized, offering plenty of closet space and comfort. Located in a prime location, you'll have fantastic access to nearby parks, scenic trails, shopping, and dining options—everything you need is just moments away. This condo combines style, convenience, and an unbeatable location, making it the perfect place to call home. Don’t miss the opportunity to experience all that this wonderful property has to offer!

    Zillow last checked:

    Listing updated:

    Listed by:

    Jeffrey Mohler 410-746-1547,

    Mohler and Gary Realtors LLC

    Bought with:

    Anthony Corrao, 36257

    Long & Foster Real Estate, Inc.

    Jeff Hunt

    Long & Foster Real Estate, Inc.

    Source: Bright MLS,MLS#: MDBC2121132MLS Logo

    Facts & features

    Interior

    Bedrooms & bathrooms
    • Bedrooms: 2
    • Bathrooms: 2
    • Full bathrooms: 2
    • Main level bathrooms: 2
    • Main level bedrooms: 2
    Rooms
    • Room types: Living Room, Primary Bedroom, Bedroom 2, Kitchen, Foyer, Laundry, Primary Bathroom, Full Bath
    Primary bedroom
    • Features: Flooring - Carpet, Attached Bathroom, Walk-In Closet(s)
    • Level: Main
    Bedroom 2
    • Features: Flooring - Carpet
    • Level: Main
    Primary bathroom
    • Features: Flooring - Ceramic Tile, Bathroom - Tub Shower
    • Level: Main
    Foyer
    • Features: Flooring - HardWood
    • Level: Main
    Other
    • Features: Flooring - Ceramic Tile, Bathroom - Tub Shower
    • Level: Main
    Kitchen
    • Features: Flooring - HardWood
    • Level: Main
    Laundry
    • Level: Main
    Living room
    • Features: Flooring - Carpet, Balcony Access
    • Level: Main
    Heating
    • Forced Air, Electric
    Cooling
    • Central Air, Electric
    Appliances
    • Included: Microwave, Dishwasher, Freezer, Refrigerator, Cooktop, Washer/Dryer Stacked, Electric Water Heater
    • Laundry: Has Laundry, Dryer In Unit, Main Level, Washer In Unit, Laundry Room, In Unit
    Features
    • Combination Dining/Living, Dining Area, Primary Bath(s), Bathroom - Tub Shower, Walk-In Closet(s)
    • Flooring: Carpet, Ceramic Tile, Hardwood, Wood
    • Doors: Sliding Glass
    • Windows: Sliding
    • Has basement: No
    • Has fireplace: No
    Interior area
    • Total structure area: 1,056
    • Total interior livable area: 1,056 sqft
    • Finished area above ground: 1,056
    • Finished area below ground: 0

    Property

    Parking
    • Parking features: Assigned, Parking Lot
    • Details: Assigned Parking
    Accessibility
    • Accessibility features: Accessible Elevator Installed
    Features
    • Levels: Three
    • Stories: 3
    • Exterior features: Balcony
    • Pool features: None
    Details
    • Additional structures: Above Grade, Below Grade
    • Parcel number: 04012200004319
    • Zoning: RESIDENTIAL
    • Special conditions: Standard

    Construction

    Type & style
    • Home type: Condo
    • Property subtype: Condominium
    • Attached to another structure: Yes
    Materials
    • Brick
    Condition
    • New construction: No
    • Year built: 1989

    Utilities & green energy

    • Sewer: Public Sewer
    • Water: Public

    Community & HOA

    Community
    • Condo and coop fee: $228 monthly
    • Subdivision: Westchester Condos
    HOA
    • Has HOA: No
    • Amenities included: Common Grounds, Reserved/Assigned Parking
    • Services included: Common Area Maintenance, Maintenance Structure, Parking Fee, Sewer, Snow Removal, Trash
    • HOA name: Westchester Condo Association
    Location
    • Region: Catonsville

    Financial & listing details

    • Price per square foot: $272/sqft
    • Tax assessed value: $200,000
    • Annual tax amount: $2,424
    • Date on market: 3/12/2025
    • Listing agreement: Exclusive Right To Sell
    • Ownership: Condominium

    Price history

    DateEventPrice
    4/23/2025Sold$287,000-2.7%$272/sqft
    Source: Bright MLS #MDBC2121132 Report a problem
    3/24/2025Pending sale$294,900$279/sqft
    Source: Bright MLS #MDBC2121132 Report a problem
    3/12/2025Listed for sale$294,900+4.9%$279/sqft
    Source: Bright MLS #MDBC2121132 Report a problem
    3/21/2024Sold$281,000+2.2%$266/sqft
    Source: Bright MLS #MDBC2089470 Report a problem
    3/2/2024Pending sale$274,900$260/sqft
    Source: Bright MLS #MDBC2089470 Report a problem
    2/27/2024Listed for sale$274,900+66.2%$260/sqft
    Source: Bright MLS #MDBC2089470 Report a problem
    11/7/2012Sold$165,400-2.6%$157/sqft
    Source: Public Record Report a problem
    6/3/2012Price change$169,900-5.1%$161/sqft
    Source: Listhub #BC7784508 Report a problem
    3/2/2012Listed for sale$179,000$170/sqft
    Source: Listhub #BC7784508 Report a problem

    Public tax history

    YearProperty taxesTax assessment
    2025$3,863 +59.4%$221,667 +10.8%
    2024$2,424 +1.4%$200,000 +1.4%
    2023$2,392 +1.4%$197,333 -1.3%
    2022$2,359 +1.4%$200,000 +4.2%
    2021$2,327 +2.4%$192,000 +2.4%
    2020$2,272 +2.5%$187,467 -2.4%
    2019$2,217 +2.5%$192,000 +7.6%
    2018$2,162 +6.1%$178,400 +6.1%
    2017$2,037 -13.2%$168,067 +6.6%
    2016$2,348 $157,733 +7%
    2015$2,348 $147,400
    2014$2,348 $147,400
    2013-- $147,400 -18.1%
    2012-- $180,000
    2011-- $180,000
    2010-- $180,000 -24.4%
    2009-- $238,000 +19%
    2008-- $200,000 +23.5%
    2007-- $162,000 +30.6%
    2006-- $124,000 +5.7%
    2005-- $117,332 +6%
    2004-- $110,666 +6.4%
    2003-- $104,000 +2.3%
    2002-- $101,666 +2.3%
    2001-- $99,333
    Find assessor info on the county website

    Neighborhood: 21228

    Nearby schools

    GreatSchools rating
    Schools provided by the listing agent
    • District: Baltimore County Public Schools

    Source: Bright MLS. This data may not be complete. We recommend contacting the local school district to confirm school assignments for this home.

    Get a cash offer in 3 minutes
    Find out how much your home could sell for in as little as 3 minutes with a no-obligation cash offer.
    Estimated market value
    $291,600
    Get a cash offer in 3 minutes
    Find out how much your home could sell for in as little as 3 minutes with a no-obligation cash offer.
    Estimated market value
    $291,600