Who needs a vacation when this can be your backyard? Located in Norman’s desirable Rustic Hills neighborhood, this spacious 3,782 sq ft multi-level home offers 5 bedrooms (or 4 bedrooms plus a study), 3 bathrooms, two living areas, and two dining spaces, with a flexible layout designed to accommodate a variety of needs.
The outdoor space is truly something special. Spend summer days in the saltwater pool, updated with new tile, pump, and filter in 2024, or unwind beside the koi pond and waterfall. The outdoor kitchen is ready for entertaining with a built-in smoker and pizza oven, while the heated and cooled greenhouse provides a unique space for gardening and year-round use. It’s an outdoor retreat designed for everything from quiet mornings to memorable gatherings.
Inside, the kitchen features beautiful quartz countertops with a mitered edge and a Thermador cooktop with downdraft. Three bedrooms are located on the main floor, while the lower-level bedroom offers exceptional flexibility and could serve as a guest suite, mother-in-law quarters, or a private retreat for an older teenager, with convenient access to the backyard. The lower level also includes a storm shelter that doubles as a hobby or craft space.
Numerous updates provide added peace of mind, including fresh paint on the main level, new windows, a Generac generator, and a roof, gutters, and metal fascia replaced in October 2025. The condenser and furnace were replaced in 2023, and the driveway has been refinished.
With generous living spaces, a flexible multi-level floor plan, and a backyard that feels like a private getaway, this Rustic Hills property offers a lifestyle that is truly hard to duplicate.
Pending
$635,000
10 Rustic Hills St, Norman, OK 73072
5beds
3,782sqft
Single Family Residence
Built in 1980
0.34 Acres Lot
$605,200 Zestimate®
$168/sqft
$-- HOA
What's special
Saltwater poolFlexible multi-level floor planGenerous living spacesTwo dining spacesNew windowsThermador cooktop with downdraft
- 43 days
- 630
- 48
Zillow last checked:
Listing updated:
Listed by:
Kourtney Mulinix 405-600-4226,
Brick and Beam Realty
Source: MLSOK/OKCMAR as distributed by MLS GRID,MLS#: 1244650
Facts & features
Interior
Bedrooms & bathrooms
- Bedrooms: 5
- Bathrooms: 3
- Full bathrooms: 3
Heating
- Has Heating (Unspecified Type)
Cooling
- Has cooling: Yes
Features
- Number of fireplaces: 2
- Fireplace features: Gas Log
Interior area
- Total structure area: 3,782
- Total interior livable area: 3,782 sqft
Property
Parking
- Total spaces: 2
- Parking features: Concrete
- Garage spaces: 2
Accessibility
- Accessibility features: Stair Lift
Features
- Levels: Multi/Split
- Exterior features: Outdoor Kitchen, Water Feature
- Has private pool: Yes
- Pool features: Salt Water
Lot
- Size: 0.34 Acres
- Features: Interior Lot
Details
- Parcel number: 10NONERusticHills73072
- Special conditions: None
Construction
Type & style
- Home type: SingleFamily
- Property subtype: Single Family Residence
Materials
- Frame, Stone
- Foundation: Slab
- Roof: Composition
Condition
- Year built: 1980
Community & HOA
Location
- Region: Norman
Financial & listing details
- Price per square foot: $168/sqft
- Tax assessed value: $307,156
- Annual tax amount: $4,166
- Date on market: 8/17/2026
Estimated market value
$605,200
$575,000 - $635,000
$4,197/mo
Price history
| Date | Event | Price |
|---|---|---|
| 9/26/2026 | Pending sale | $635,000$168/sqft |
Source:  MLSOK/OKCMAR as distributed by MLS GRID #1244650 Report a problem MLSOK/OKCMAR as distributed by MLS GRID #1244650 Report a problem | ||
| 8/17/2026 | Listed for sale | $635,000-3.1%$168/sqft |
Source: MLSOK/OKCMAR as distributed by MLS GRID #1244650 Report a problem | ||
| 5/30/2026 | Listing removed | $655,000$173/sqft |
Source: MLSOK/OKCMAR as distributed by MLS GRID #1203958 Report a problem | ||
| 2/24/2026 | Price change | $655,000-3.7%$173/sqft |
Source: MLSOK/OKCMAR as distributed by MLS GRID #1203958 Report a problem | ||
| 12/5/2025 | Listed for sale | $679,900-2.7%$180/sqft |
Source: MLSOK/OKCMAR as distributed by MLS GRID #1203958 Report a problem | ||
| 10/20/2025 | Listing removed | $699,000$185/sqft |
Source: MLSOK/OKCMAR as distributed by MLS GRID #1160854 Report a problem | ||
| 10/19/2025 | Listed for sale | $699,000$185/sqft |
Source: MLSOK/OKCMAR as distributed by MLS GRID #1160854 Report a problem | ||
| 8/11/2025 | Pending sale | $699,000$185/sqft |
Source: MLSOK/OKCMAR as distributed by MLS GRID #1160854 Report a problem | ||
| 7/15/2025 | Listed for sale | $699,000+160.3%$185/sqft |
Source: MLSOK/OKCMAR as distributed by MLS GRID #1160854 Report a problem | ||
| 2/28/2002 | Sold | $268,500$71/sqft |
Source: Agent Provided Report a problem | ||
Public tax history
| Year | Property taxes | Tax assessment |
|---|---|---|
| 2025 | $4,303 +3.3% | $36,858 +3% |
| 2024 | $4,166 +2.8% | $35,785 +3% |
| 2023 | $4,052 +7.5% | $34,743 +3% |
| 2022 | $3,769 -5.2% | $33,731 |
| 2021 | $3,974 +2.2% | $33,731 |
| 2020 | $3,888 +0.4% | $33,731 |
| 2019 | $3,874 | $33,731 |
| 2018 | $3,874 | $33,731 |
| 2017 | $3,874 | $33,731 |
| 2016 | -- | $33,731 +1.4% |
| 2015 | -- | $33,249 +1.7% |
| 2014 | $3,767 | $32,706 +3% |
| 2013 | -- | $31,754 -0.5% |
| 2012 | -- | $31,901 -2.2% |
| 2011 | -- | $32,633 -2.2% |
| 2010 | -- | $33,362 +4.4% |
| 2009 | -- | $31,970 +5% |
| 2008 | -- | $30,448 |
| 2007 | -- | -- |
| 2006 | -- | $28,998 |
| 2005 | -- | $28,998 |
| 2004 | -- | $28,998 |
| 2003 | -- | $28,998 +15.9% |
| 2002 | -- | $25,018 +14.2% |
| 2001 | -- | $21,903 |
Find assessor info on the county website
Monthly payment
Est. payment
Payment breakdown
Explore the cost of this home by adjusting the details. Changes won't be saved.Climate risks
Neighborhood: 73072
Nearby schools
Schools provided by the listing agent
- Elementary: Monroe ES
- Middle: Alcott MS
- High: Norman HS
Source: MLSOK/OKCMAR as distributed by MLS GRID. This data may not be complete. We recommend contacting the local school district to confirm school assignments for this home.
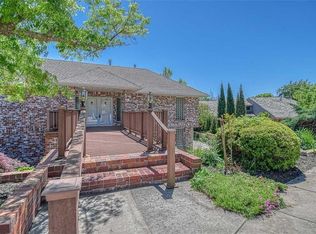
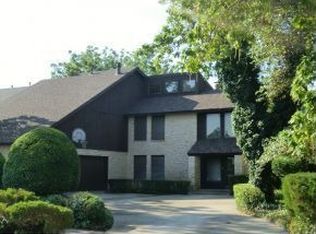
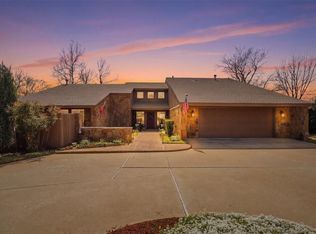
Similar homes
- $625,0003 bd3 ba3.1k sqft2616 Walnut Rd, Norman, OK 73072For Sale
 MLS ID #1240170, Shavonne Buckner-Evans, Keller Williams Realty-Mulinix. MLSOK/OKCMAR as distributed by MLS GRID
 - $625,0004 bd4 ba3.4k sqft2010 Trailpine Ct, Norman, OK 73072For Sale
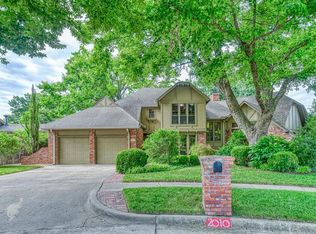 MLS ID #1234825, Mark McCurdy, McCurdy Real Estate, Inc.. MLSOK/OKCMAR as distributed by MLS GRID
 - $675,0004 bd3 ba2.2k sqft2502 S Berry Rd, Norman, OK 73072For Sale
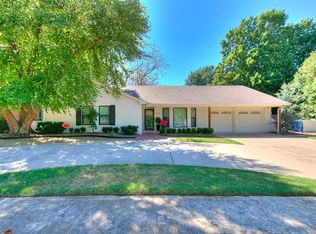 MLS ID #1247280, Christina Neidel, Stonehenge Properties LLC. MLSOK/OKCMAR as distributed by MLS GRID
 - $529,9993 bd3 ba2.7k sqft3 Rustic Hills St, Norman, OK 73072For Sale
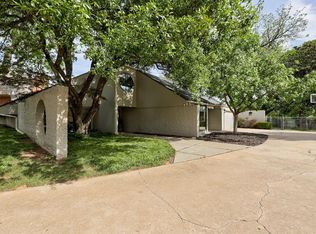 MLS ID #1225525, Libbi Holbrook, 828 Real Estate LLC. MLSOK/OKCMAR as distributed by MLS GRID
