Welcome to this cozy character home, perfectly situated on two spacious lots in the friendly hamlet of Alder Flats. Full of warmth and charm, this inviting home offers the perfect blend of comfort, character, and room to grow. Inside, you’ll find two bedrooms and two full bathrooms, including a unique upper-level primary retreat that has been transformed into a spacious loft complete with its own full ensuite and private deck—the perfect place to enjoy your morning coffee or unwind at the end of the day. The oversized living room on the main floor provides plenty of space for family gatherings, while the large family room in the basement offers a comfortable spot for movie nights, games, or a kids’ play area. The bright kitchen opens onto a generous covered deck, making outdoor dining and entertaining easy in every season. Outside, the double lot provides exceptional space for children, pets, gardening, or simply relaxing around the firepit with family and friends. Recent updates include newer windows and siding, a recently drilled well, an energy-efficient furnace, and a newer hot water tank, giving you peace of mind and added efficiency. A single attached garage adds everyday convenience and extra storage. If you’re looking for a home with character, modern updates, and plenty of outdoor space in a welcoming small-town setting, this charming Alder Flats property is one you won’t want to miss. Please note: A special levy for the community sewer system is applicable
For sale
C$185,900
10 S 1st St, White Sands, AB T0C 3B0
2beds
1,229sqft
Single Family Residence
Built in 1959
0.34 Acres Lot
$-- Zestimate®
C$151/sqft
C$-- HOA
What's special
- 67 days |
- 19 |
- 3 |
Zillow last checked:
Listing updated:
Listed by:
Len Phillips, Associate,
Cir Realty
Source: courtesy of Pillar9 System,MLS®#: A2311898 Originating MLS®#: Central Alberta
Originating MLS®#: Central AlbertaFacts & features
Interior
Bedrooms & bathrooms
- Bedrooms: 2
- Bathrooms: 2
- Full bathrooms: 2
Other
- Level: Second
- Dimensions: 21`0" x 11`0"
Bedroom
- Level: Basement
- Dimensions: 17`5" x 8`8"
Other
- Level: Main
- Dimensions: 7`5" x 4`10"
Other
- Level: Second
- Dimensions: 7`3" x 5`0"
Dining room
- Level: Main
- Dimensions: 11`0" x 9`2"
Family room
- Level: Basement
- Dimensions: 17`5" x 11`2"
Kitchen
- Level: Main
- Dimensions: 7`7" x 6`0"
Living room
- Level: Main
- Dimensions: 17`8" x 13`6"
Heating
- Forced Air
Cooling
- None
Appliances
- Included: Dryer, Gas Stove, Refrigerator
- Laundry: In Basement
Features
- See Remarks
- Flooring: Carpet, Linoleum
- Windows: Window Coverings
- Basement: Partial
- Has fireplace: No
Interior area
- Total interior livable area: 1,229 sqft
- Finished area above ground: 1,229
Property
Parking
- Total spaces: 2
- Parking features: Single Garage Attached
- Attached garage spaces: 1
Features
- Levels: One and One Half,1 and Half Storey
- Stories: 1.5
- Patio & porch: Deck
- Exterior features: Fire Pit
- Fencing: None
- Frontage length: 30.48M 100`0"
Lot
- Size: 0.34 Acres
- Features: Corner Lot
Details
- Parcel number: 57527449
- Zoning: HR ( Hamlet Residential)
Construction
Type & style
- Home type: SingleFamily
- Property subtype: Single Family Residence
Materials
- Wood Frame
- Foundation: Concrete Perimeter
- Roof: Asphalt Shingle
Condition
- New construction: No
- Year built: 1959
Community & HOA
Community
- Features: Other
- Subdivision: NONE
HOA
- Has HOA: No
Location
- Region: White Sands
Financial & listing details
- Price per square foot: C$151/sqft
- Date on market: 5/16/2026
- Inclusions: shed (as is), firepit
Len Phillips, Associate
Len Phillips, Associate
(403) 844-6954
By pressing Contact Agent, you agree that the real estate professional identified above may call/text you about your search, which may involve use of automated means and pre-recorded/artificial voices. You don't need to consent as a condition of buying any property, goods, or services. Message/data rates may apply. You also agree to our Terms of Use. Zillow does not endorse any real estate professionals. We may share information about your recent and future site activity with your agent to help them understand what you're looking for in a home.
Price history
Price history is unavailable.
Public tax history
Tax history is unavailable.
Climate risks
Neighborhood: T0C
Nearby schools
GreatSchools rating
No schools nearby
We couldn't find any schools near this home.
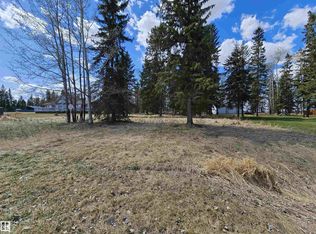
- C$74,000-- bd-- ba-- sqft106 2nd St NW, Wetaskiwin County No. 10, AB T0C0A0For Sale
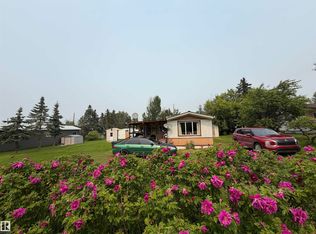
- C$59,0002 bd1 ba1k sqft306 State Highway 13 W, Alder Flats, AB T0C0A0For Sale
- C$145,0002 bd1 ba923 sqft218 State Highway 13 E, Alder Flats, AB T0C0A0For Sale

- C$250,0002 bd1 ba1.2k sqft451043 Range Road 70a, Wetaskiwin County No. 10, AB T0C0A0For Sale

- C$1,200,0004 bd3 ba4k sqft205 1st Ave, Ma Me O Beach, AB T0C1X0For Sale
- C$100,0000.54 Acres62045 Township #462-44, Buck Lake, AB T0C0T0Lot/Land
- C$1,200,0004 bd3 ba4k sqft1 West Ave #205, Buck Lake, AB T0C0T0For Sale
- C$595,9001 bd3 ba1k sqft40A Township #62045-462, Wetaskiwin, AB T0C0T0For Sale
Similar homes
- C$145,0002 bd1 ba923 sqft218 State Highway 13 E, Alder Flats, AB T0C 0A0For SaleMLS ID #E4476539, Shelley L Sinclair, Century 21 Hi-Point Realty Ltd. RAE
- C$129,9002 bd1 ba783 sqft48022 Range Rd #60, Brazeau County, AB T0C 0S0For Sale
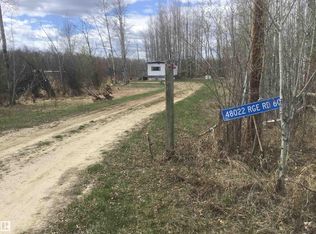 MLS ID #E4491568, Lori M Wolfe, RE/MAX PREFERRED CHOICE. RAE
 - C$139,9003 bd2 ba1k sqft2251 50th St #110, Drayton Valley, AB T7A 0C5For Sale
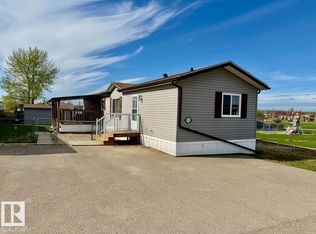 MLS ID #E4488625, Brandon J Aarts, RE/MAX Vision Realty. RAE
